
Key details
- 1 Reception Room
- 4 Bedrooms
- 2 Bathrooms
- Energy Efficiency: B (82)
Overview
Exceptionally spacious four bedroom house situated in the popular Hamilton Gardens Estate. Built by respected builder 'Scotia Homes' this property is in excellent order throughout. The accommodation comprises entrance hallway, lounge, dining kitchen, utility room, guest WC, four bedrooms (one en-suite) and a family bathroom. The property further benefits from double glazing, gas central heating, electric vehicle charging point, integral garage, gardens front, side & rear & a driveway provides off-street parking.
ENTRANCE HALLWAY
Entrance door, understair cupboard, fitted carpet, ceiling light fitting.
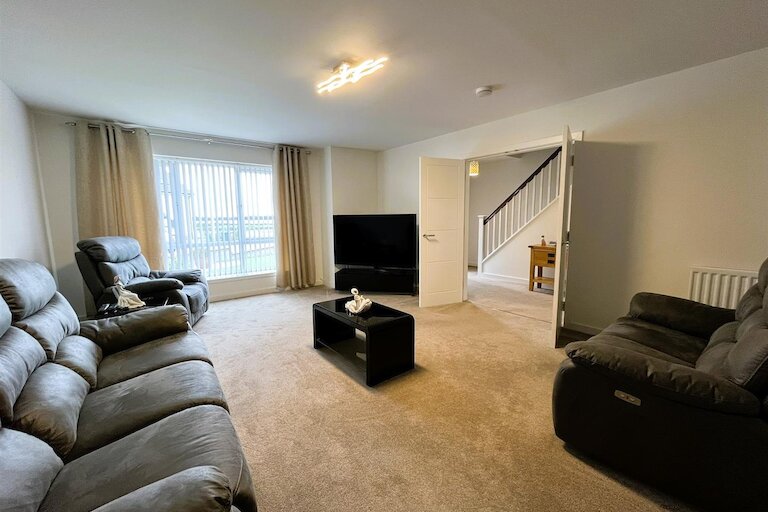
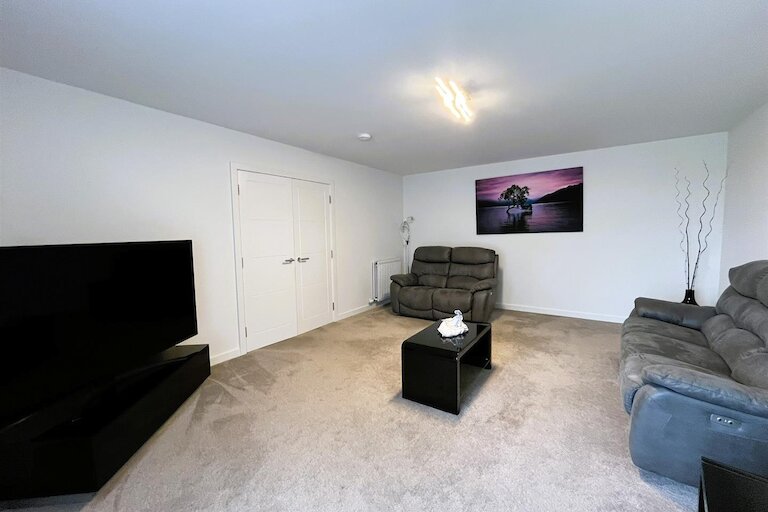
LOUNGE
5.82m x 4.30m (19'1" x 14'1")
Large picture window to front, fitted carpet, ceiling light fitting.
GUEST WC
1.85m x 1.52m (6'0" x 4'11")
Internal room, sink & WC, tile effect flooring, ceiling light fitting.
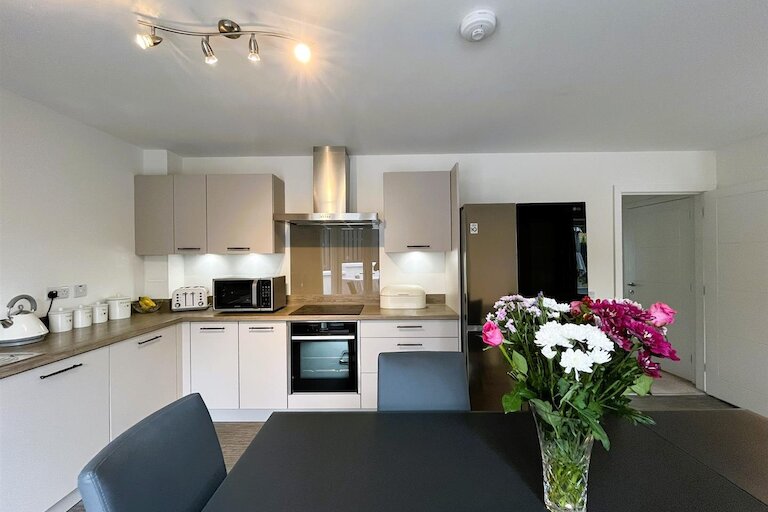
DINING KITCHEN
7.20m x 3.50m (23'7" x 11'5")
Window & French doors to the rear garden, fitted kitchen, built-in single electric oven, hob & hood, integrated dishwasher, wood effect vinyl flooring, two ceiling light fittings, ample space for family size table & chairs, sofa & wall mounted TV.
UTILITY ROOM
3.05m x 2.05m (10'0" x 6'8")
Window & door to the rear garden, base units & worktop, plumbing & space for washing machine & tumble dryer, wood effect vinyl flooring, ceiling light fittings, door to the garage.
STAIRCASE & LANDING
Fitted carpet, ceiling light fittings , hatch to the loft space.
BEDROOM 1
3.60m x 2.89m (11'9" x 9'5")
Window to rear, double built-in wardrobe, single wardrobe, fitted carpet, ceiling light fitting.
EN-SUITE SHOWER ROOM
Window to rear, sink, WC & spacious shower cubicle with mains shower, vinyl flooring, ceiling light fitting.
BEDROOM 3
3.22m x 2.60m (10'6" x 8'6")
Window to rear, double built-in wardrobe, fitted carpet, ceiling light fitting.
BEDROOM 2
3.34m x 3.20m (10'11" x 10'5")
Window to front, fitted carpet, ceiling light fitting.
BEDROOM 4
2.90m x 2.71m (9'6" x 8'10")
Window to front, built-in wardrobe, fitted carpet, ceiling light fitting.
BATHROOM
2.19m x 1.92m (7'2" x 6'3")
Window to side, sink, WC & bath with mains shower over, vinyl flooring, ceiling light fitting.
INTEGRAL GARAGE
Electric up & over door, power & light.
OUTSIDE
The gardens have been recently landscaped with a small wall bordering the front of the garden which has been laid with artificial grass, paving & gravel. A driveway provides parking for at least 2 cars. The rear & side garden has been terraced with porcelain slabs, slate & low maintenance gravel.
NOTES
Included in the asking price is all carpets and fitted floor coverings, all light fittings. all bathroom, guest WC, & en-suite fittings, the oven, hob & hood and integrated dishwasher in the kitchen.
Property location
We had a great experience working with Harper Macleod on the sale of our home and the purchase of our next one. Shannon and Lisa were always approachable and easy to talk to, and they responded promptly to any questions we had.