Key details
- 2 Reception Rooms
- 2 Bedrooms
- 1 Bathroom
- Energy Efficiency: D (67)
Overview
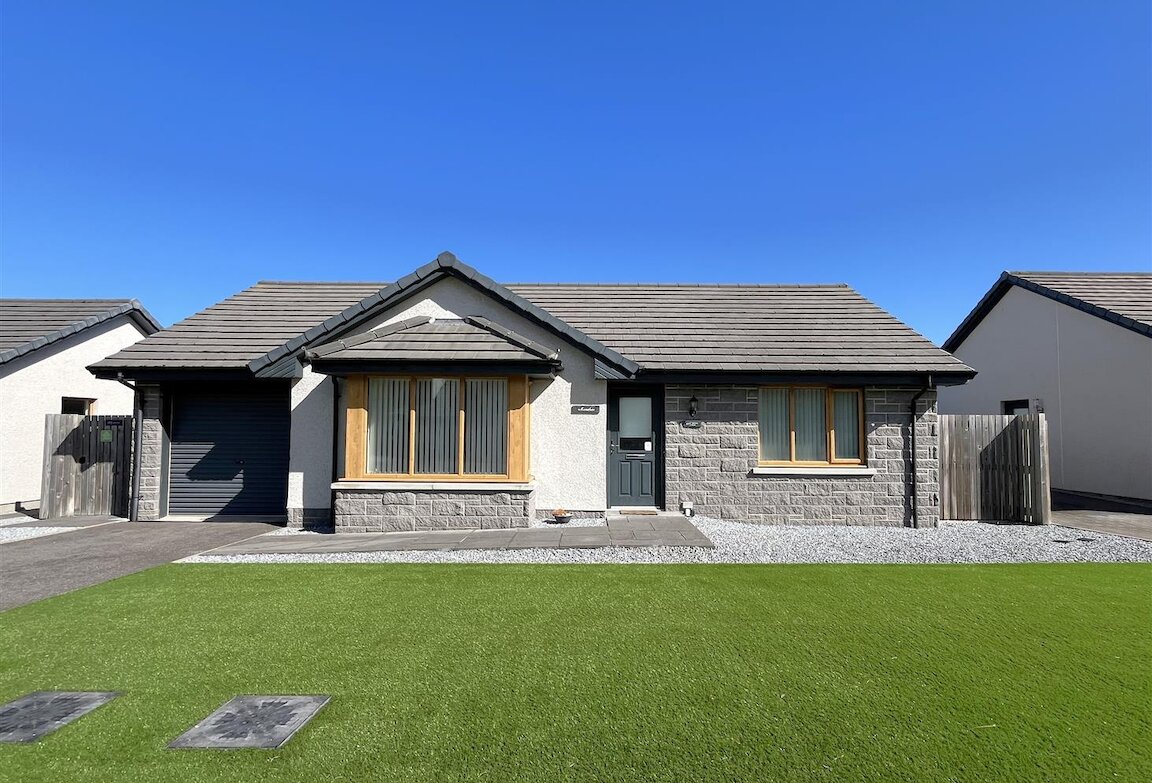
Exceptionally spacious detached two bedroom bungalow in immaculate condition built by respected developer Tulloch of Cummingston & situated in the popular coastal town of Lossiemouth. The accommodation comprises entrance hallway, lounge, open plan dining kitchen & sun room, utility room, two double bedrooms & a shower room. The property which has been designed with great attention to detail further benefits from triple glazing, air source under floor central heating, a spacious rear garden & integral garage.
ENTRANCE HALLWAY
Composite & glazed entrance door; built-in shelved storage cupboard; built-in cloak cupboard, fitted carpet, two ceiling light fittings.
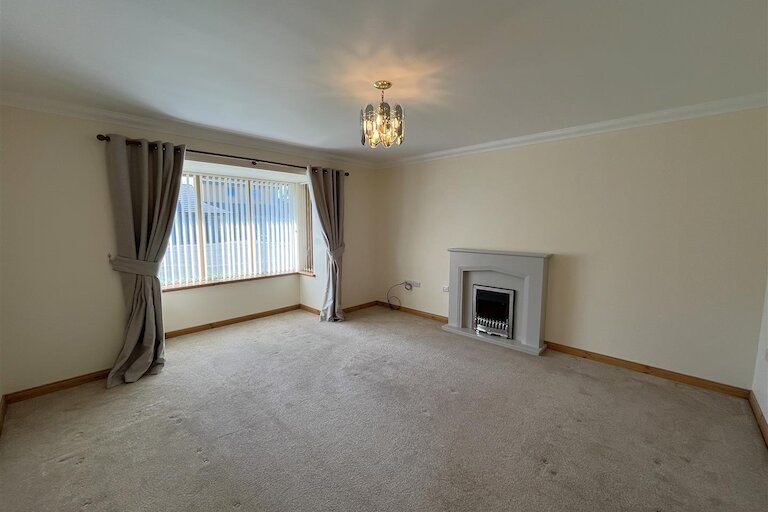
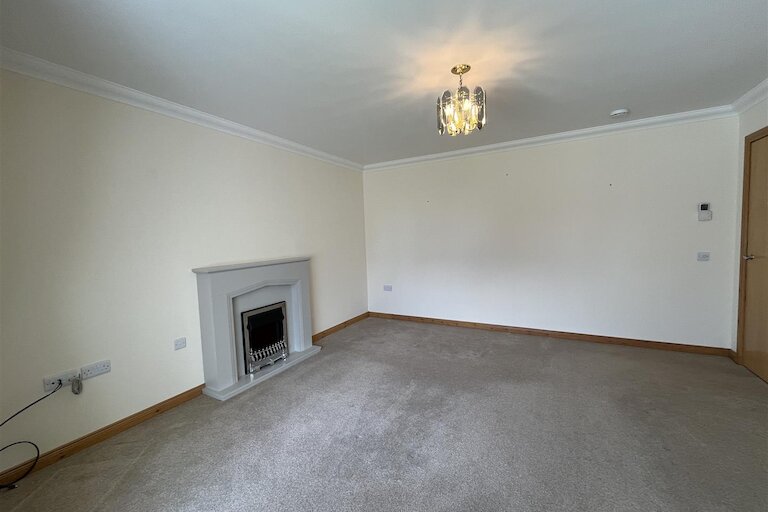
LOUNGE
5.05m x 4.19m (16'6" x 13'8")
Bay window to front; fire surround with electric fire; fitted carpet; ceiling light fitting.
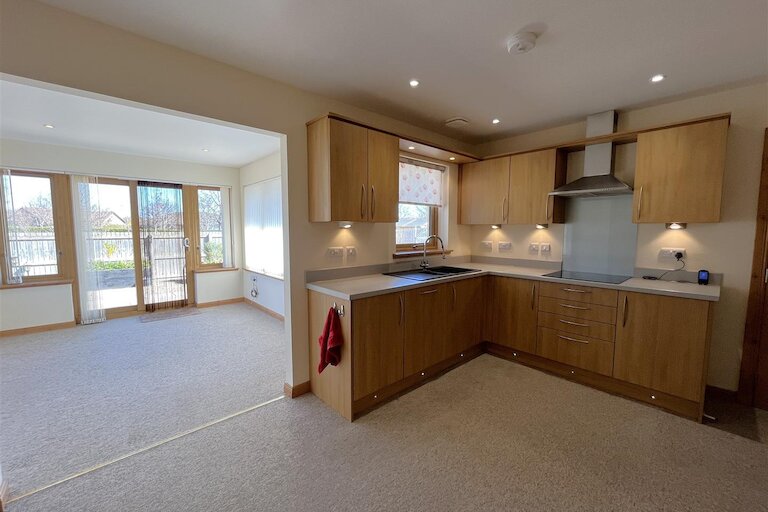
DINING KITCHEN
4.18m x 3.41m (13'8" x 11'2")
Window to rear; fitted kitchen in medium wood effect; built-in electric oven; hob & hood; integrated Zanussi dishwasher & fridge freezer; fitted carpet; inset ceiling spotlights; wall mounted TV.
SUN ROOM
3.52m x 2.99m (11'6" x 9'9")
Glazed on three sides; patio door to the rear garden; fitted carpet; inset ceiling spotlights.
UTILITY ROOM
3.10m x 1.74m (10'2" x 5'8")
Window to rear; base & wall units to match the kitchen; plumbing and space for washing machine & tumble dryer; tile effect vinyl flooring; ceiling light fitting; hatch to the loft space.
BEDROOM 1
4.06m x 3.05m (13'3" x 10'0")
Window to front; double built-in wardrobes; fitted carpet; ceiling light fitting.
BEDROOM 2
3.46m x 2.99m (11'4" x 9'9")
Window to rear; triple built-in wardrobes; fitted carpet; ceiling light fitting.
SHOWER ROOM
2.31m x 2.29m (7'6" x 7'6")
Window to rear; vanity mounted sink & WC; spacious walk-in shower enclosure with mains shower; ceramic tile flooring; inset ceiling spotlights; wall mounted towel radiator.
INTEGRAL GARAGE
Window to side; electric remote controlled roller door; power & light.
OUTSIDE
The garden to the front has been laid with low maintenance artificial grass & gravel. A driveway provides off-street parking. The fully enclosed rear garden has a substantial amount of paving bordered with low maintenance gravel; corner decking area; raised planters; greenhouse; garden shed & rotary clothes dryer.
NOTES
Included in the asking price is all carpets & fitted floor coverings, all curtains & blinds, all light fittings, all shower room fittings, the oven, hob & hood, integrated dishwasher & fridge freezer in the kitchen and the garden shed, greenhouse, rotary clothes dryer & raised planters in the garden.
Also included is the fire & surround in the lounge & the wall mounted TV in the kitchen.
Property location
Excellent service from Will Davidson and colleagues, helping with a long-distance purchase of a first home. Will is very professional, conscientious, and courteous, and his communications are unfailingly clear, thorough, and helpful. Cannot recommend highly enough.