Key details
- 1 Reception Room
- 4 Bedrooms
- 2 Bathrooms
- Energy Efficiency: C (72)
Overview
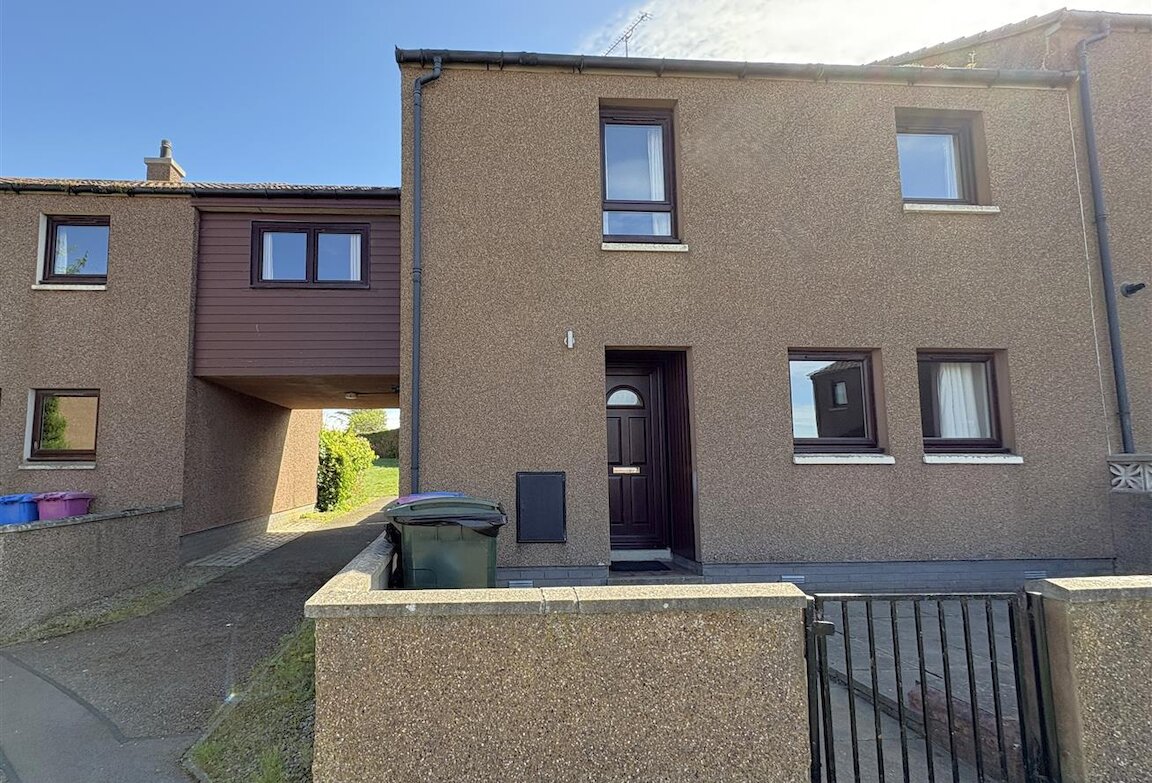
Mid terraced four bedroom house situated in a popular residential area of Elgin. The accommodation comprises entrance hallway, open plan lounge/dining kitchen, guest WC, four bedrooms & a family bathroom. The property further benefits from double glazing, gas central heating, & garden.
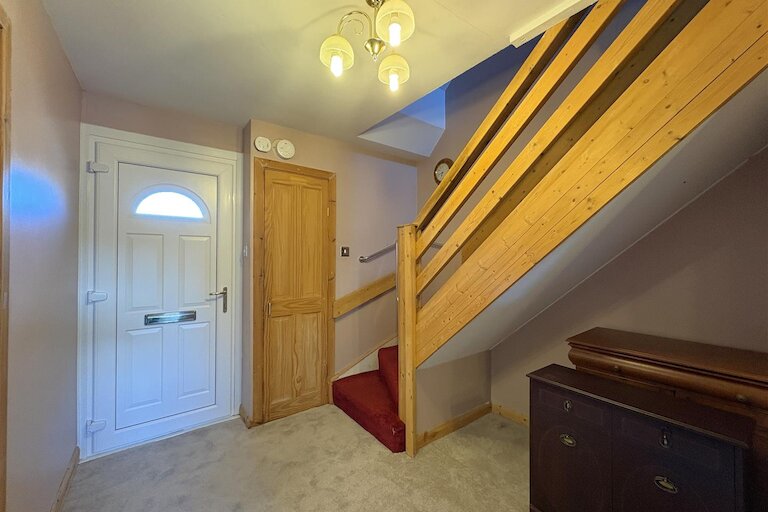
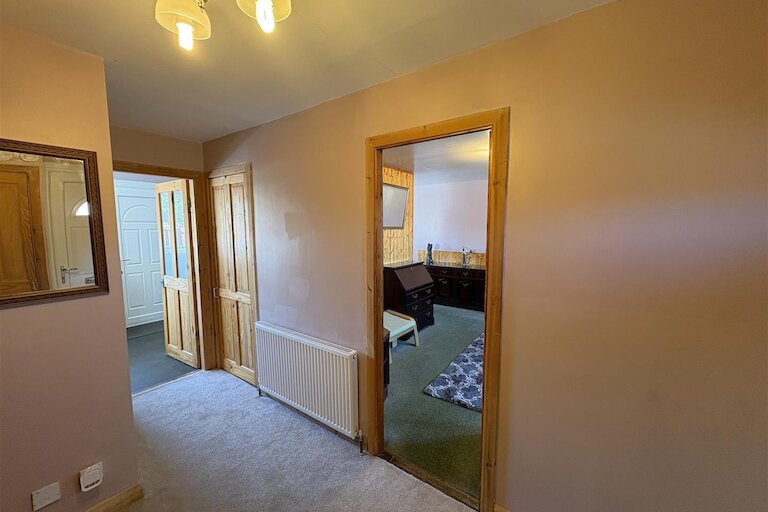
ENTRANCE HALLWAY
4.27m x 2.70m (14'0" x 8'10")
UPVC & glazed entrance door, spacious storage cupboard housing the gas central heating boiler & electric consumer units, 2nd built-in storage cupboard, fitted carpet, ceiling light fitting.
OPEN PLAN LOUNGE/ DINING KITCHEN
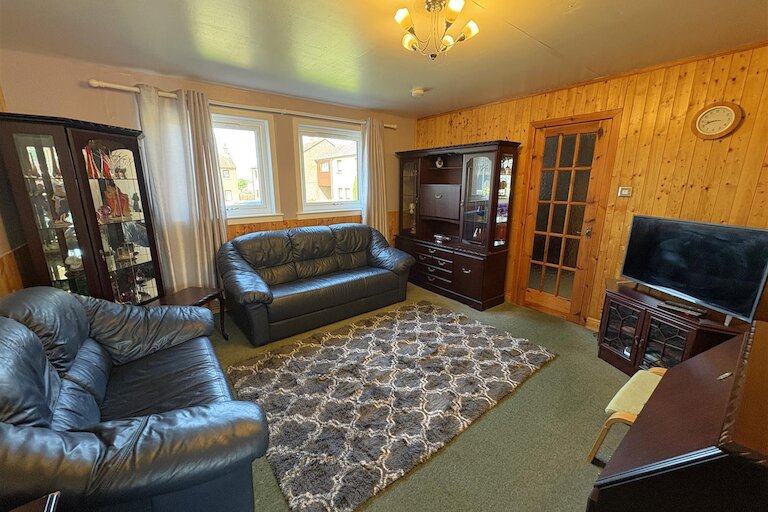
LOUNGE
4.15m x 3.84m (13'7" x 12'7")
Window to front, fitted carpet, ceiling light fitting.
DINING KITCHEN
6.90m x 2.57m (22'7" x 8'5")
Two windows to rear, fitted kitchen in white, slot-in electric cooker, plumbing & space for washing machine, space for tumble dryer, & fridge freezer, ample space for dining table & chairs, vinyl flooring, two ceiling light fittings.
GUEST WC
1.60m x 1.19m (5'2" x 3'10")
Internal room, sink & WC, vinyl flooring, ceiling light fitting.
STAIRCSE & LANDING
Built-in storage cupboard , fitted carpet, ceiling light fitting & inset ceiling spotlights.
BEDROOM 2
3.65m x 3.27m (11'11" x 10'8")
Window to front, spacious built-in storage cupboard, wood effect flooring, inset ceiling spotlights.
BEDROOM 3
3.90m x 2.71m (12'9" x 8'10")
Window to front, double built-in wardrobe, fitted carpet, ceiling light fitting.
BEDROOM 4
3.18m x 3.02m (10'5" x 9'10")
Window to front, built-in double wardrobe, built-in single wardrobe, fitted carpet, ceiling light fitting.
BEDROOM 1
4.72m x 2.62m (15'5" x 8'7")
Window to rear, fitted carpet, inset ceiling spotlights.
FAMILY BATHROOM
2.13m x 2.02m (6'11" x 6'7")
Window to rear, sink, WC, & bath with tap shower attachment, vinyl flooring, inset ceiling spotlights.
OUTSIDE
The garden to the front is paved. The rear garden is also paved with a stone built garden shed & rotary clothes dryer.
NOTES
Included in the asking price is all carpets & fitted floor coverings, all light fittings, all bathroom & guest WC fittings, the slot-in electric cooker in the kitchen the stone built garden shed & rotary clothes dryer in the garden.
Property location
I used Harper Macleod when buying my house this April 2026. The conveyancing team and estate agents were fabulous, particularly Samantha, who did the conveyancing. She acted quickly to secure the property for me and kept me fully informed of the progress throughout the purchase. She explained everything to me at each stage and made sure I was happy before moving on. I was confident in her expertise. She was friendly and ready to listen to my concerns and worries, guiding me professionally through the whole process. I would not hesitate to recommend the company.