Key details
- 1 Reception Room
- 3 Bedrooms
- 2 Bathrooms
- Energy Efficiency: D (57)
- View property schedule
Overview
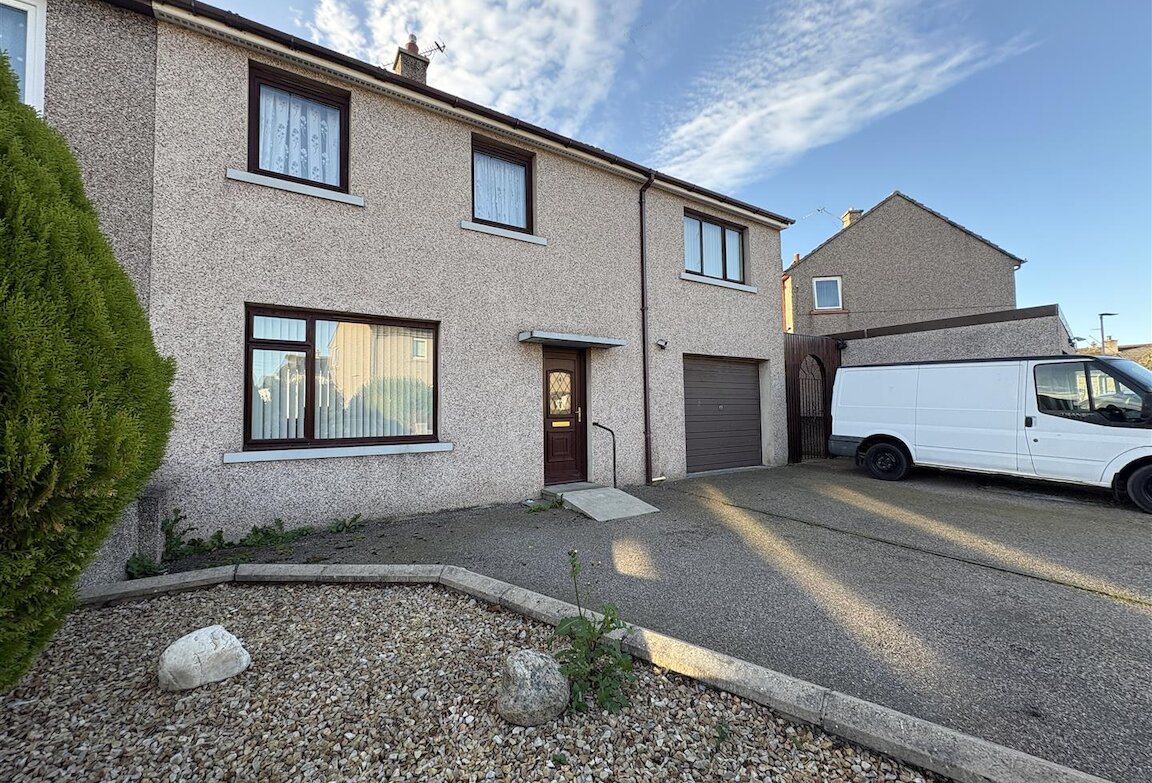
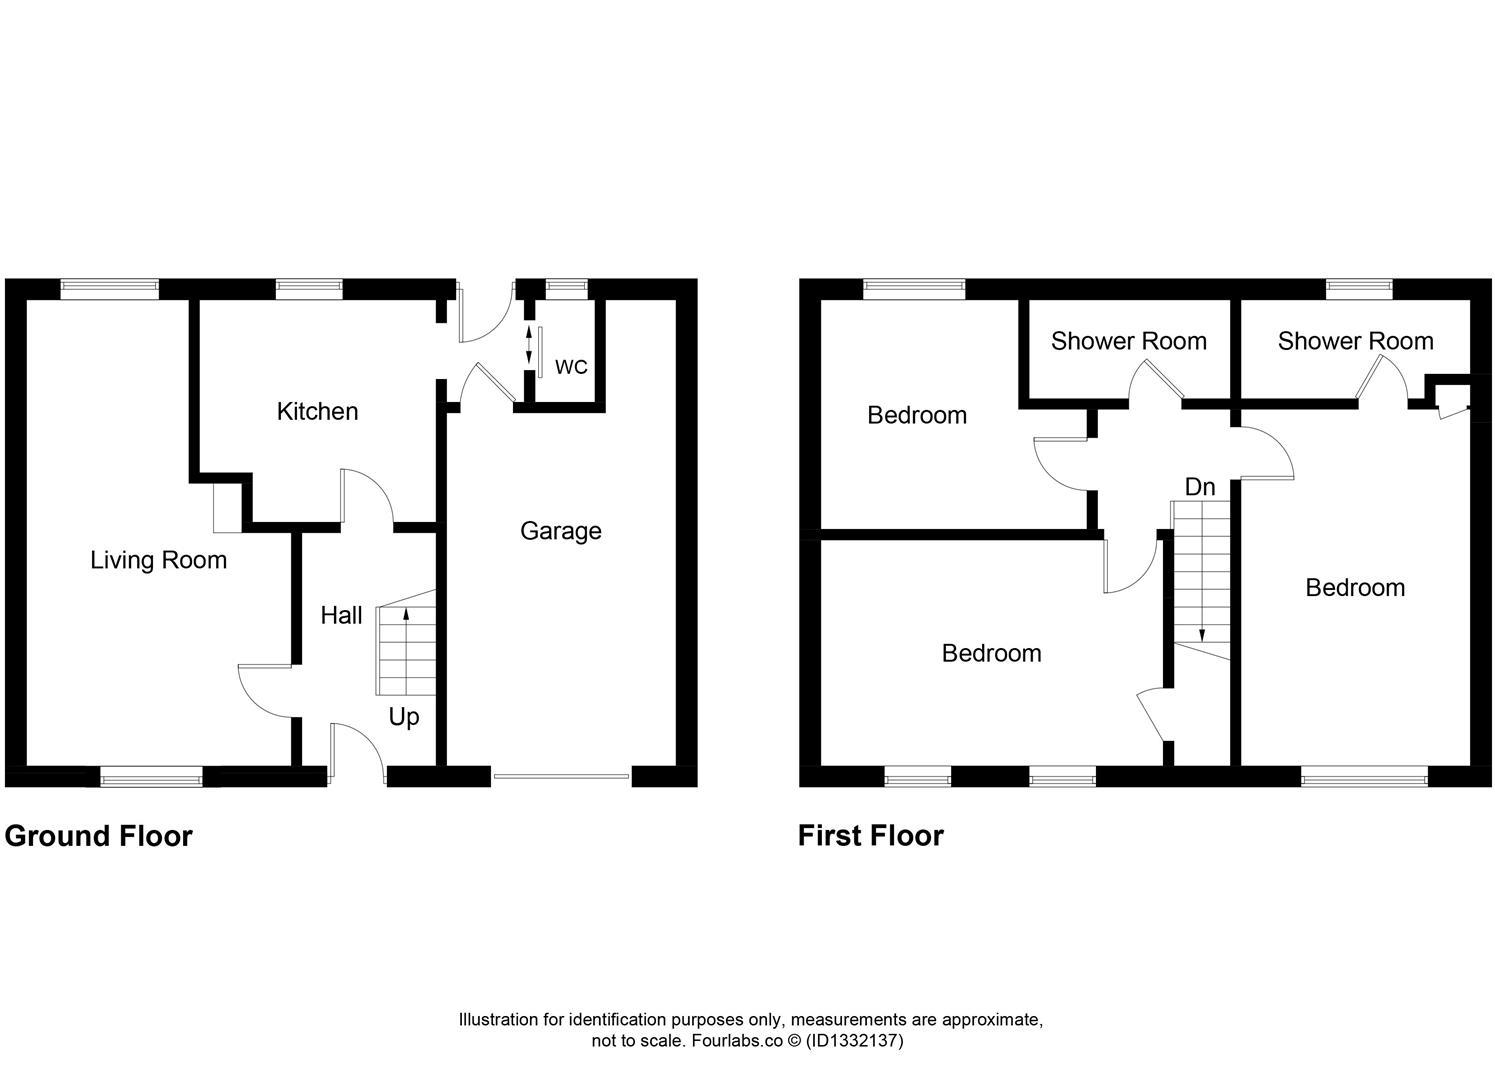
Semi-detached house in a well-established residential area of Elgin and within walking distance of Seafield primary school. The spacious accommodation is set over two floors and comprises entrance hallway, lounge, kitchen, downstairs WC, 3 double bedrooms (one en-suite) and a shower room. The property further benefits from double glazing, gas central heating, easily maintainable rear garden and a driveway providing off-street parking for several vehicles.
ENTRANCE HALLWAY
Entrance door; cupboard housing the electric meter; vinyl flooring; ceiling light fitting.
LOUNGE
6.39m x 3.20m (20'11" x 10'5")
Windows to front and rear; fireplace with wooden surround; gas fire (back boiler); fitted carpet; ceiling light fittings.
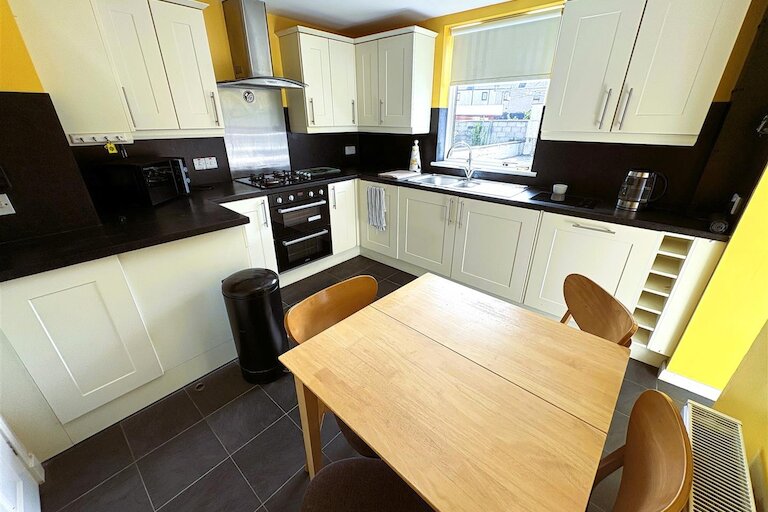
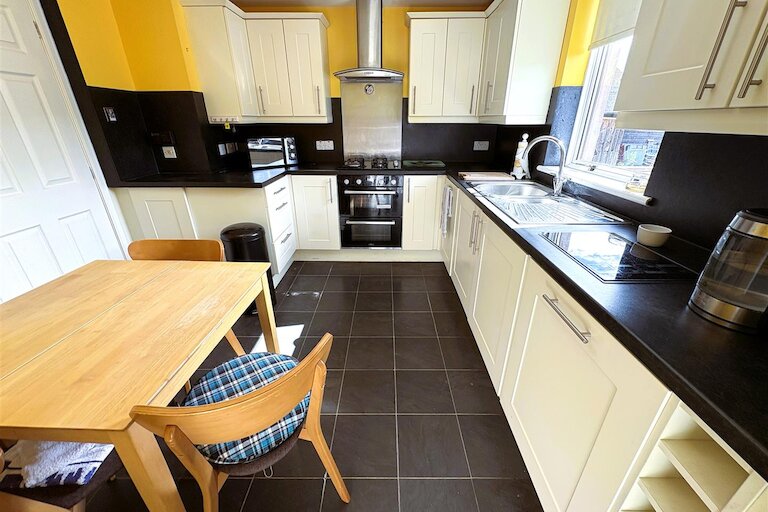
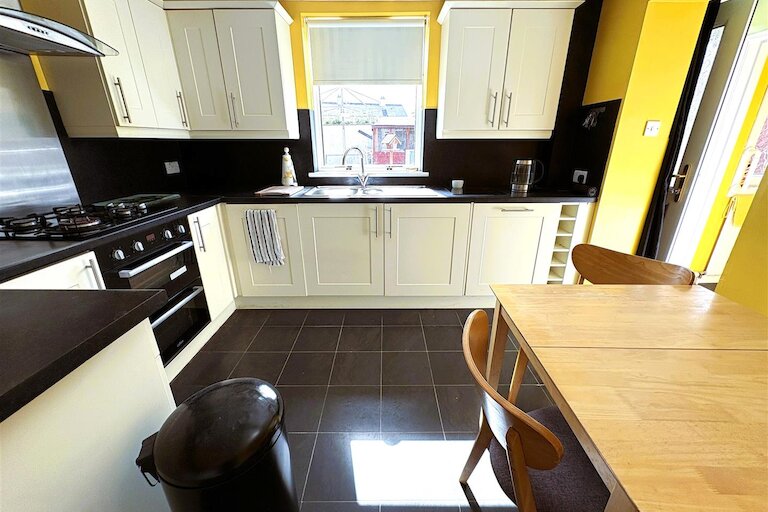
KITCHEN
3.18m x 3.11m (10'5" x 10'2")
Window to rear; fitted kitchen; integrated gas hob and hood; built-in electric oven and grill; integrated dishwasher; space for kitchen table; fluorescent ceiling light fitting; vinyl flooring.
REAR HALL
Door to rear garden; vinyl flooring; ceiling light fitting.
GUEST WC
1.46m x 1.22m (4'9" x 4'0")
Frosted window to rear; WC and sink; vinyl flooring; ceiling light fitting.
STAIRCASE AND LANDING
Built-in storage cupboard houses the water tank; hatch to loft space; fitted carpet; ceiling light fitting.
BEDROOM 1
4.95m x 3.21m (16'2" x 10'6")
Window to front; built-in single wardrobe; fitted carpet; ceiling light fitting.
EN-SUITE
3.18m x 1.47m (10'5" x 4'9")
Frosted window to rear; WC and sink; shower enclosure with mains shower; vanity unit; hatch to loft space; vinyl flooring; ceiling light fitting.
BEDROOM 2
4.75m x 3m (15'7" x 9'10")
Two windows to front; two built-in single wardrobes; fitted carpet; ceiling light fitting.
BEDROOM 3
3.82m x 2.91m (12'6" x 9'6")
Window to rear; fitted carpet; ceiling light fitting.
SHOWER ROOM
2.45m x 1.52m (8'0" x 4'11")
Shower enclosure with mains shower; WC and vanity mounted sink; vinyl flooring; ceiling light fitting.
INTEGRAL GARAGE
Up and over door; plumbing for washing machine and tumble dryer; power and light fitting.
OUTSIDE
The fully enclosed and easily maintainable rear garden is laid in slabs and chipped stones. There is a large shed with power and light and ample off-street parking at the front of the property.
NOTES
Included in the asking price are all carpets and fitted floor coverings; all light fittings; all curtains and curtain poles; all bathroom and en-suite fittings; the built-in electric oven and grill, integrated gas hob, hood and integrated dishwasher in the kitchen, the washing machine and the tumble dryer in the garage.
Property location
We were delighted with the service provided by Will and the Harper Macleod team. From the very start of putting our property on the market through to concluding the purchase of our new home, the team kept in constant contact with updates on progress and answered any questions we had quickly and in detail. We can’t thank them enough for their help, and we would definitely use them again in the future.