Key details
- 1 Reception Room
- 2 Bedrooms
- 1 Bathroom
- Energy Efficiency: C (70)
- View property schedule
Overview
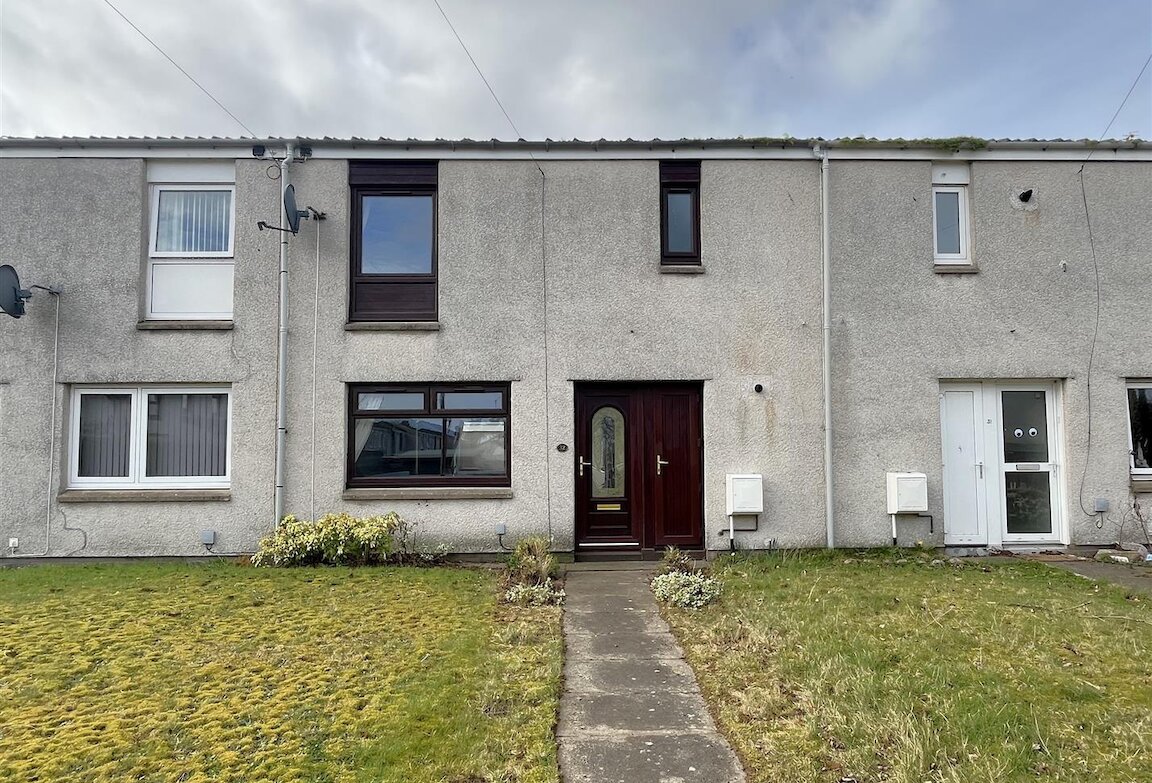
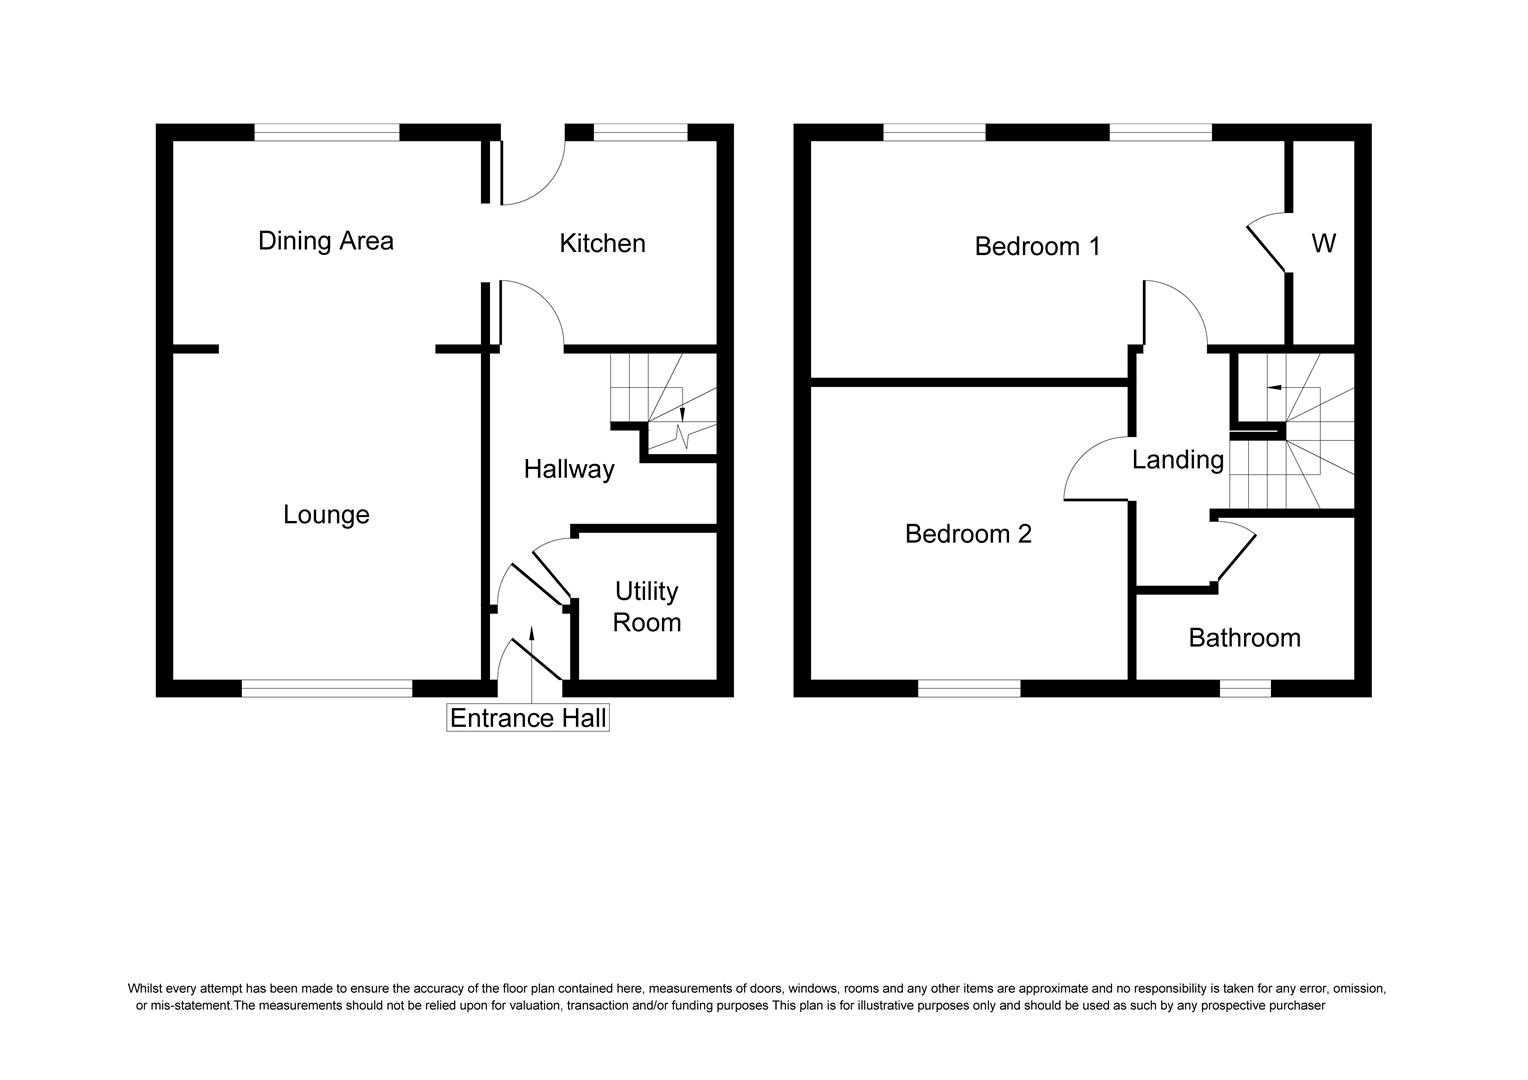
Two bedroom mid-terraced house situated in a popular residential area of New Elgin and ideally suited to first time buyers. The accommodation comprises entrance vestibule, hallway, open plan Lounge/ dining kitchen, utility room, two double bedrooms and bathroom. The property further benefits from double glazing, gas central heating, garage & driveway providing off-street parking and gardens to the front and rear.
ENTRANCE VESTIBULE
1.10m x 0.90m (3'7" x 2'11")
UPVC & glazed entrance door, ceiling light fitting, wood effect flooring, wooden & glazed door to hallway.
HALLWAY
Ceiling light fitting, wood effect flooring, under-stair storage space, staircase to first floor.
UTILITY
1.97m x 1.80m (6'5" x 5'10")
Internal room, worktop with base & wall units to match the kitchen, plumbing & space for washing machine, Worcester gas central heating boiler, ceiling light fitting, wood effect flooring.
OPEN PLAN LOUNGE/ DINING KITCHEN
LOUNGE
3.89m x 3.29m (12'9" x 10'9")
Window to front, ceiling light fitting, wood effect flooring, opening through to dining kitchen.
DINING AREA
3.23m x 2.31m (10'7" x 7'6")
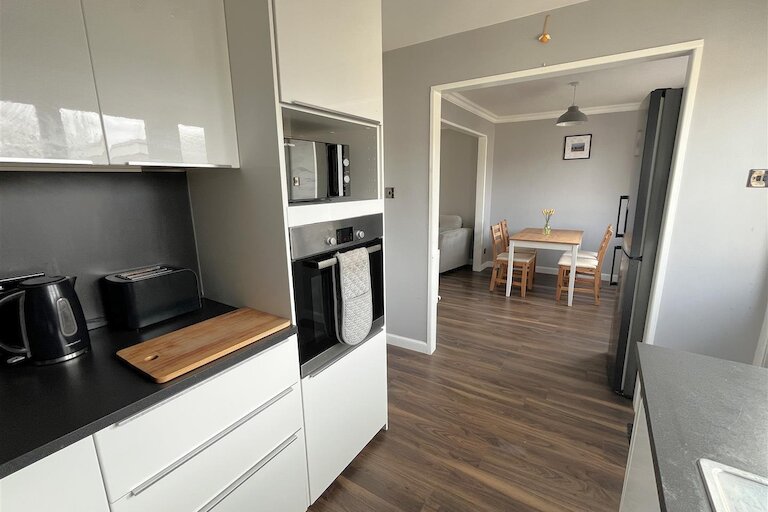
Window to rear,ceiling light fitting; wood effect flooring, space for dining table & chairs.
KITCHEN
3.07m x 2.46m (10'0" x 8'0")
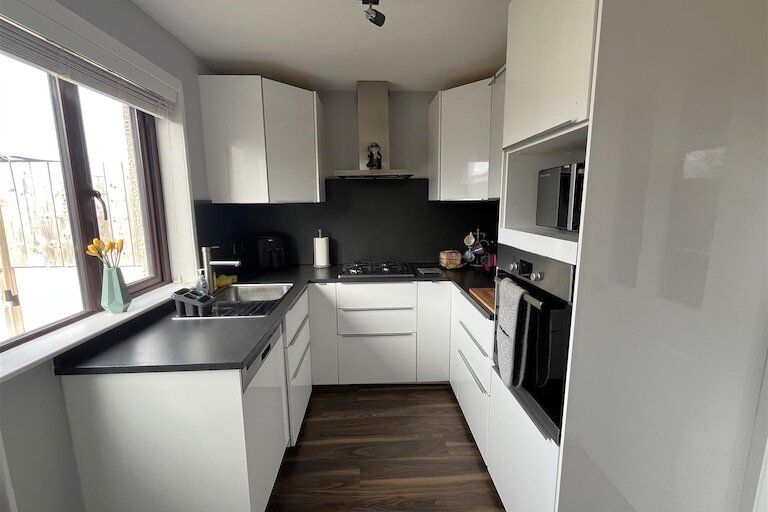
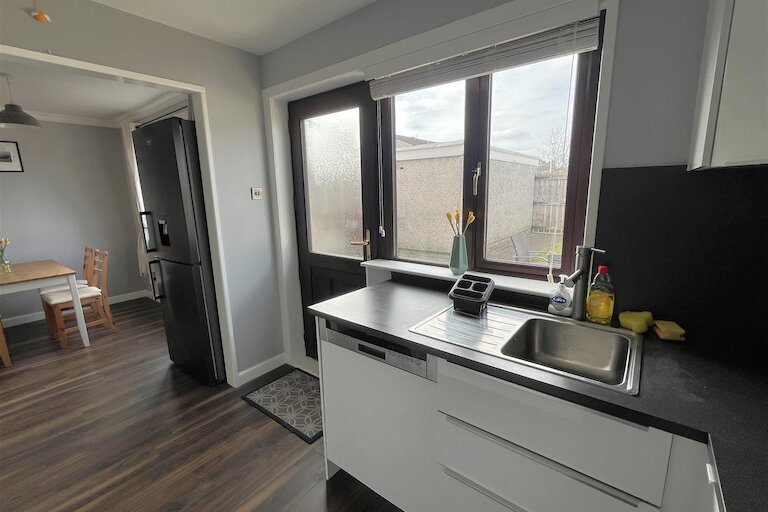
UPVC & glazed door to rear garden, window to rear, modern fitted kitchen in white gloss, built-in oven, dishwasher, space for free-standing fridge freezer, four ring gas hob & hood, ceiling light fitting.
STAIRCASE & LANDING
Hatch to loft space, ceiling light fitting, fitted carpet.
BEDROOM 1
5.42m x 2.66m (17'9" x 8'8")
Two windows to rear, built-in walk-in wardrobe with hanging rail & shelving above, ceiling light fitting, fitted carpet.
BEDROOM 2
3.59m x 3.23m (11'9" x 10'7")
Window to front, ceiling light fitting, fitted carpet.
BATHROOM
3.06m x 2.01m (10'0" x 6'7")
Window to front, jacuzzi bath, built-in shower cubicle with Mira Jump electric shower, vanity mounted sink & WC, chrome towel radiator, inset ceiling spotlights, vinyl flooring.
DETACHED GARAGE
Up and over door, power & light.
OUTSIDE
The front garden is laid to lawn with a paved pathway leading to the property. The fully enclosed rear garden is laid to a mix of lawn and lock block paving. A gate to the rear leads out to the garage and paved driveway providing off street parking.
Property location
We used Harper Macleod LLP to purchase our new home in Lossiemouth, and the entire process was truly stress-free and smooth. As this was our third property purchase, we know how stressful it can be - but this experience was different. We’re absolutely delighted with the service we received!