Key details
- 1 Reception Room
- 3 Bedrooms
- 3 Bathrooms
- Energy Efficiency: D (62)
Overview
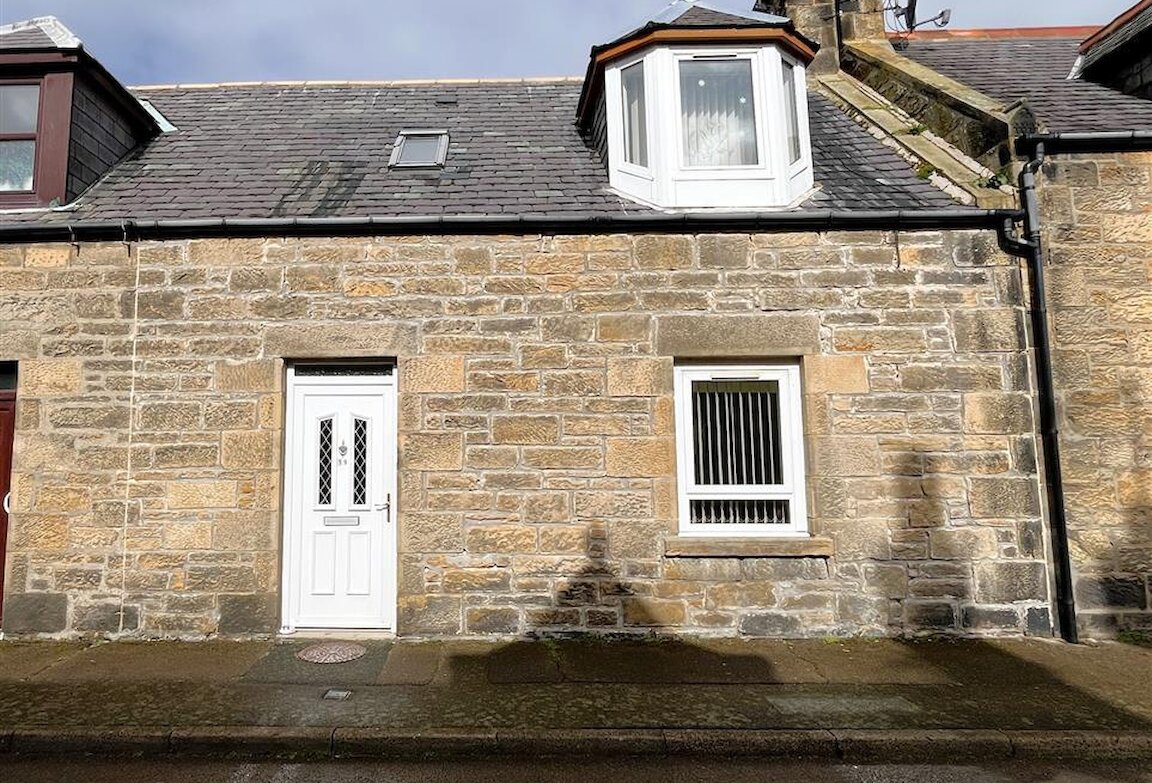
Deceptively spacious traditional mid-terraced house located in the heart of the popular coastal town of Burghead and a short walk from the beach and harbour. The accommodation comprises entrance hallway, open plan lounge/dining kitchen, ground floor bedroom & shower room, and on the first floor two further bedrooms ( one with en-suite shower room) and a family bathroom. The property further benefits from double glazing, oil central heating, rear courtyard garden and off-street parking space.
ENTRANCE HALLWAY
UPVC & glazed door, under-stair storage cupboard, wood effect flooring, two ceiling light fittings.
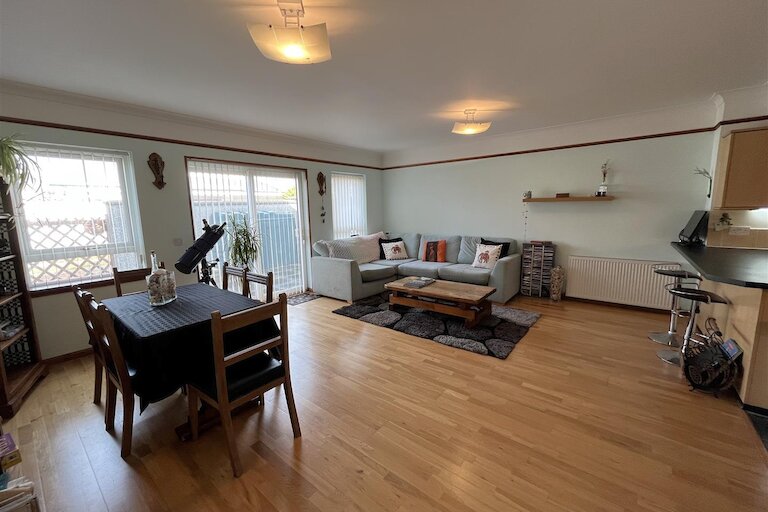
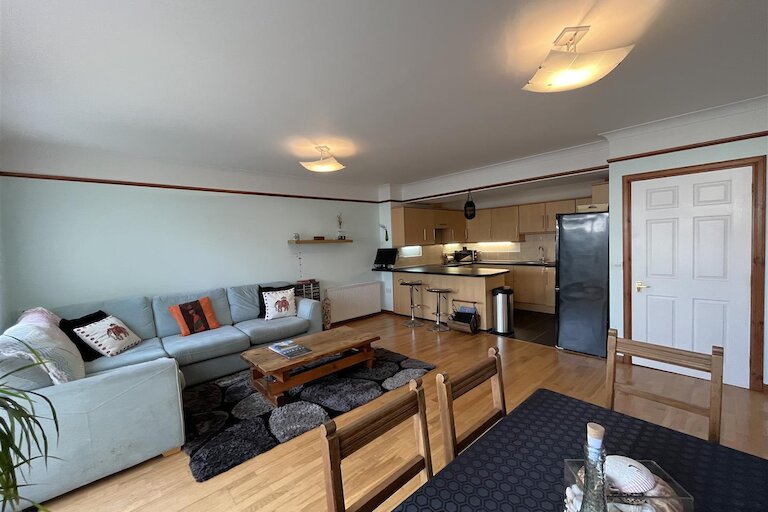
OPEN PLAN LOUNGE/DINING/KITCHEN
7.36m x 5.74m (24'1" x 18'9")
Windows & Patio doors to the rear garden, wood effect flooring, two ceiling light fittings.
LOUNGE AREA
5.74m x 4.90m (18'9" x 16'0")
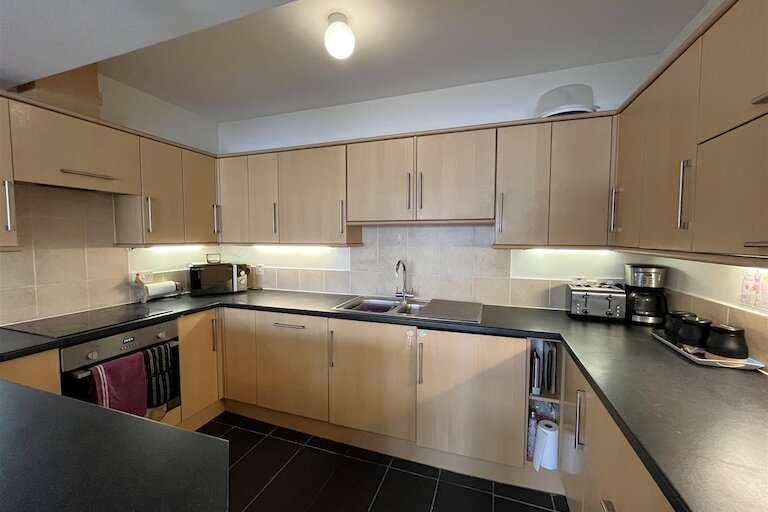
KITCHEN AREA
3.47m x 2.46m (11'4" x 8'0")
Fitted kitchen in light wood effect, built-in electric oven, hob & hood, integrated dishwasher & washing machine, ceramic tile flooring, ceiling light fitting.
GROUND FLOOR BEDROOM
3.57m x 3.37m (11'8" x 11'0")
Window to front, fitted carpet, ceiling light fitting.
SHOWER ROOM
2.79m x 1.54m (9'1" x 5'0")
Internal room, sink, WC & shower cubicle with electric shower, ceramic tile flooring, wall mounted towel radiator, ceiling light fitting.
STAIRCASE & LANDING
Velux window to rear, wood effect flooring, ceiling light fittings.
BEDROOM 1
3.66m x 4.74m (12'0" x 15'6")
Window to rear, double built-in wardrobes, fitted carpet, ceiling light fitting.
EN-SUITE SHOWER ROOM
2.46m x 1.72m (8'0" x 5'7")
Internal room, sink, WC & shower cubicle with mains shower, towel radiator, ceramic tile flooring, ceiling light fitting.
BEDROOM 2
5.00m x 2.48m (16'4" x 8'1")
Dormer window to front, fitted carpet, ceiling light fitting.
FAMILY BATHROOM
2.84m x 2.54m (9'3" x 8'3")
Velux window to front, sink, WC & bath with electric shower over, built-in storage cupboard, ceramic tile flooring, ceiling light fitting.
OUTSIDE
There is an enclosed paved courtyard garden with a car parking space to the rear and accessed from Park Street.
NOTES
Included in the asking price: all carpets and fitted floor coverings; all light fittings; all shower room, en-suite and bathroom fittings; the built-in electric oven, hob , hood, integrated dishwasher and washing machine in the kitchen.
Property location
Susan and the team were great throughout. We were very impressed by their service and will definitely use them again.