Key details
- 1 Reception Room
- 3 Bedrooms
- 1 Bathroom
- Energy Efficiency: C (74)
Overview
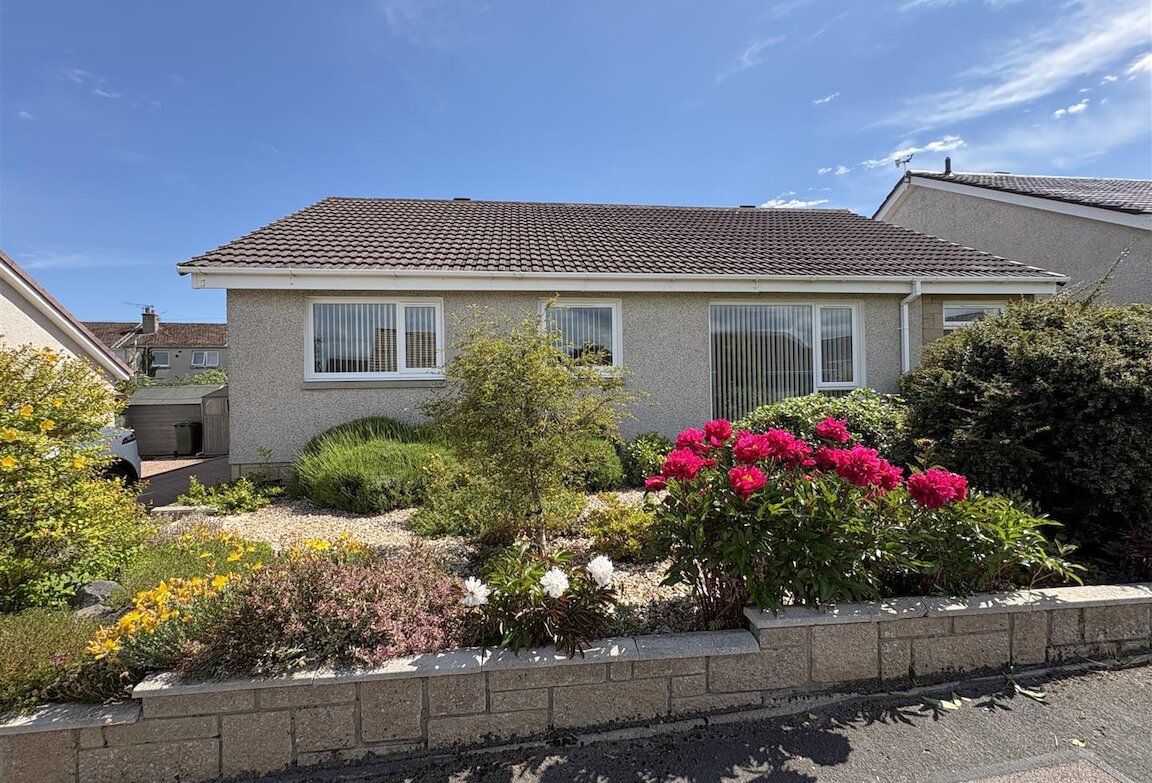
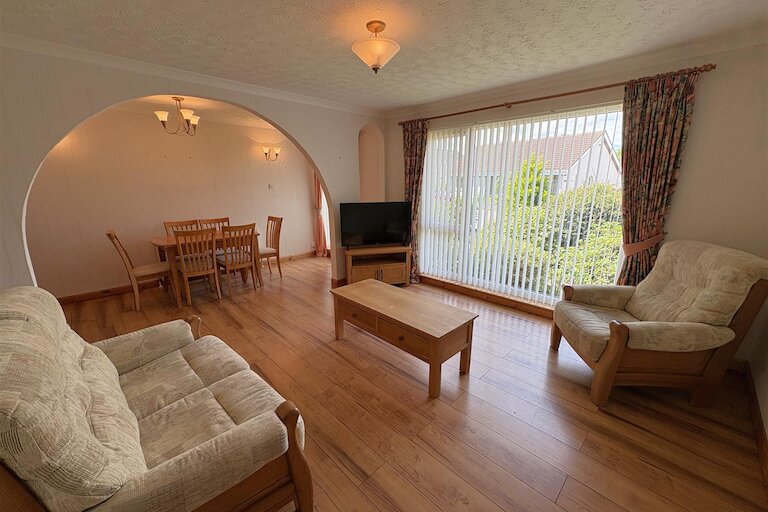
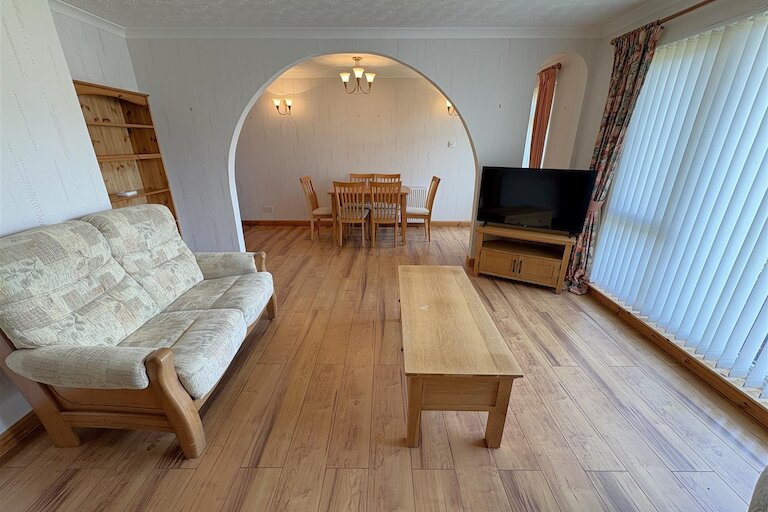
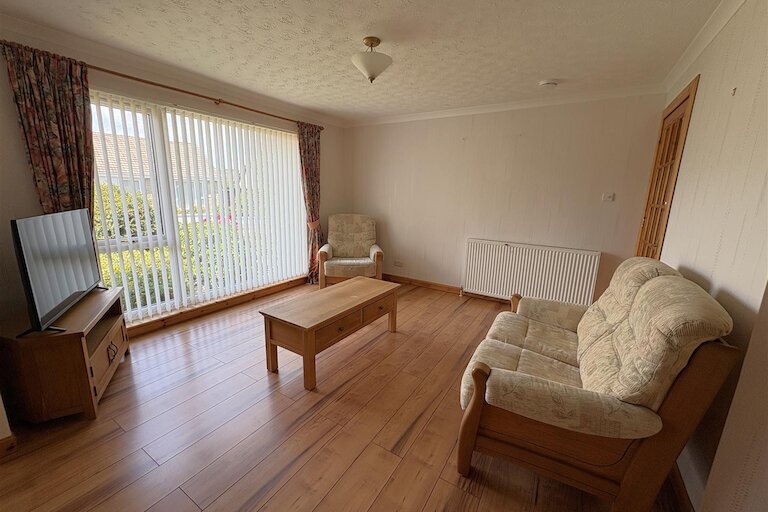
Detached three bedroom bungalow in excellent order throughout and situated in a popular quiet residential area of Forres. The accommodation comprises entrance vestibule, hallway, lounge/diner, kitchen, utility room, three bedrooms & a shower room. The property further benefits from double glazing, gas central heating, garden, garage & driveway.
ENTRANCE VESTIBULE
UPVC & glazed door, wood effect flooring, ceiling light fitting.
HALLWAY
Built-in cloak cupboard, double built-in shelved linen cupboard with radiator, wood effect flooring, ceiling light fitting.
LOUNGE/DINER
Two windows to front, wood effect flooring, ceiling & wall light fittings.
KITCHEN
3.50m x 3.31m (11'5" x 10'10")
Window to rear, fitted kitchen in wood effect, double built-in electric oven, 4 ring gas hob & hood, double built-in storage cupboard, single built-in cupboard housing the electric consumer units, wood effect flooring, ceiling light fitting.
UTILITY ROOM
2.82m x 1.77m (9'3" x 5'9")
Window to rear, range of base & wall units, stainless steel sink, plumbed in Bosch washing machine, & slimline dishwasher, built-in cloak cupboard, wall mounted gas central heating boiler, wood effect flooring, ceiling light fitting.
BEDROOM 1
3.27m x 3.24m (10'8" x 10'7")
Window to rear, two sets of double built-in wardrobes, fitted carpet, ceiling light fitting.
BEDROOM 2
3.87m x 2.93m (12'8" x 9'7")
Window to front, double built-in wardrobes, fitted carpet, ceiling light fitting.
BEDROOM 3
3.87m x 2.13m (12'8" x 6'11")
Window to front, recessed shelved storage space fitted carpet, ceiling light fitting.
SHOWER ROOM
3.25m x 1.72m (10'7" x 5'7")
Window to rear, sink, WC, & spacious walk in shower enclosure with mains shower, wood effect vinyl, ceiling light fitting.
GARAGE
Up & over door, power & light, personnel door to rear garden.
OUTSIDE
The garden to the front is low maintenance gravel & planted with mature shrubs. A loc bloc driveway provides off street parking. The rear garden has low maintenance gravel, patio, raised bed & planted with mature shrubs & trees, also included is a summer house with power.
NOTES
Included in the asking price is all carpets and fitted floor coverings, all blinds and light fittings, all shower room fittings, the oven, hob & hood in the kitchen, the Bosch washing machine & dishwasher in the utility room and the summer house in the garden.
Property location
Shannon was brilliant from start to finish. From our initial contact through to the completion of the purchase, she was knowledgeable, professional, and friendly. No question was too big or too small. She was incredibly accommodating when scheduling phone calls and meetings, always taking our work commitments into account. Shannon responded to emails promptly and clearly guided us on the information and documents we needed to provide. She was helpful every step of the way. I would highly recommend Shannon at Harper Macleod to anyone buying a new home.