Key details
- 3 Reception Rooms
- 4 Bedrooms
- 2 Bathrooms
Overview
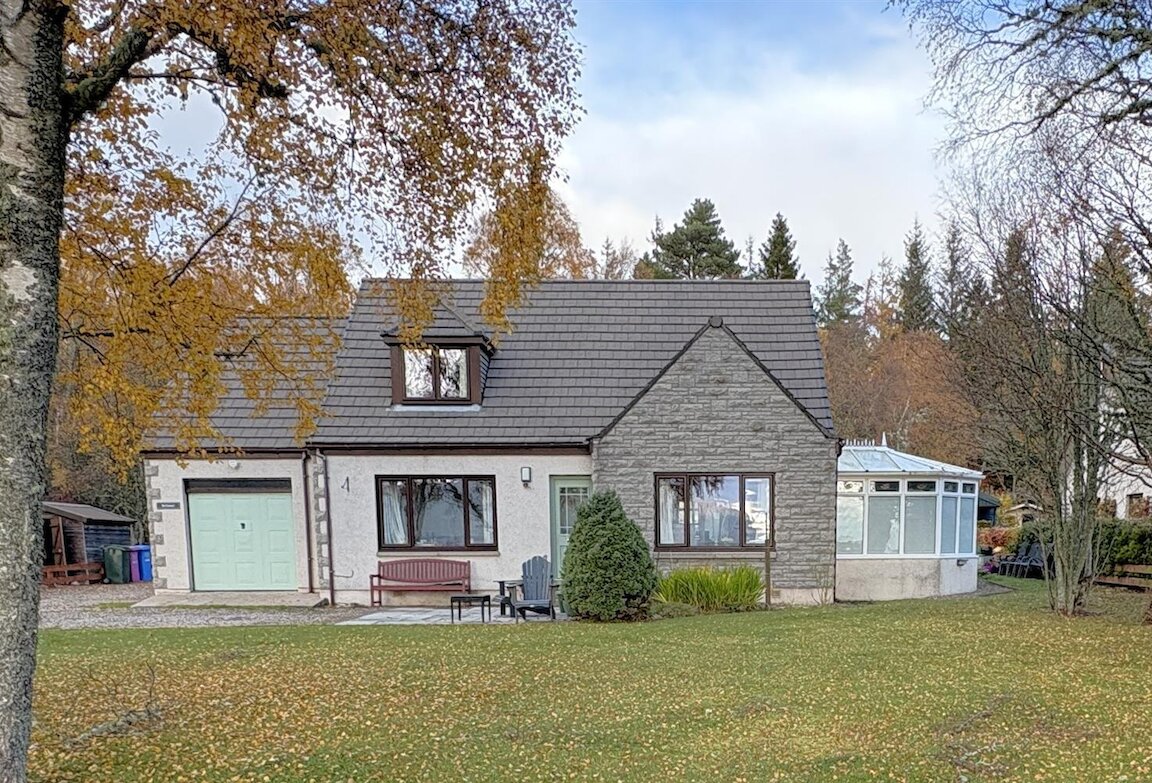
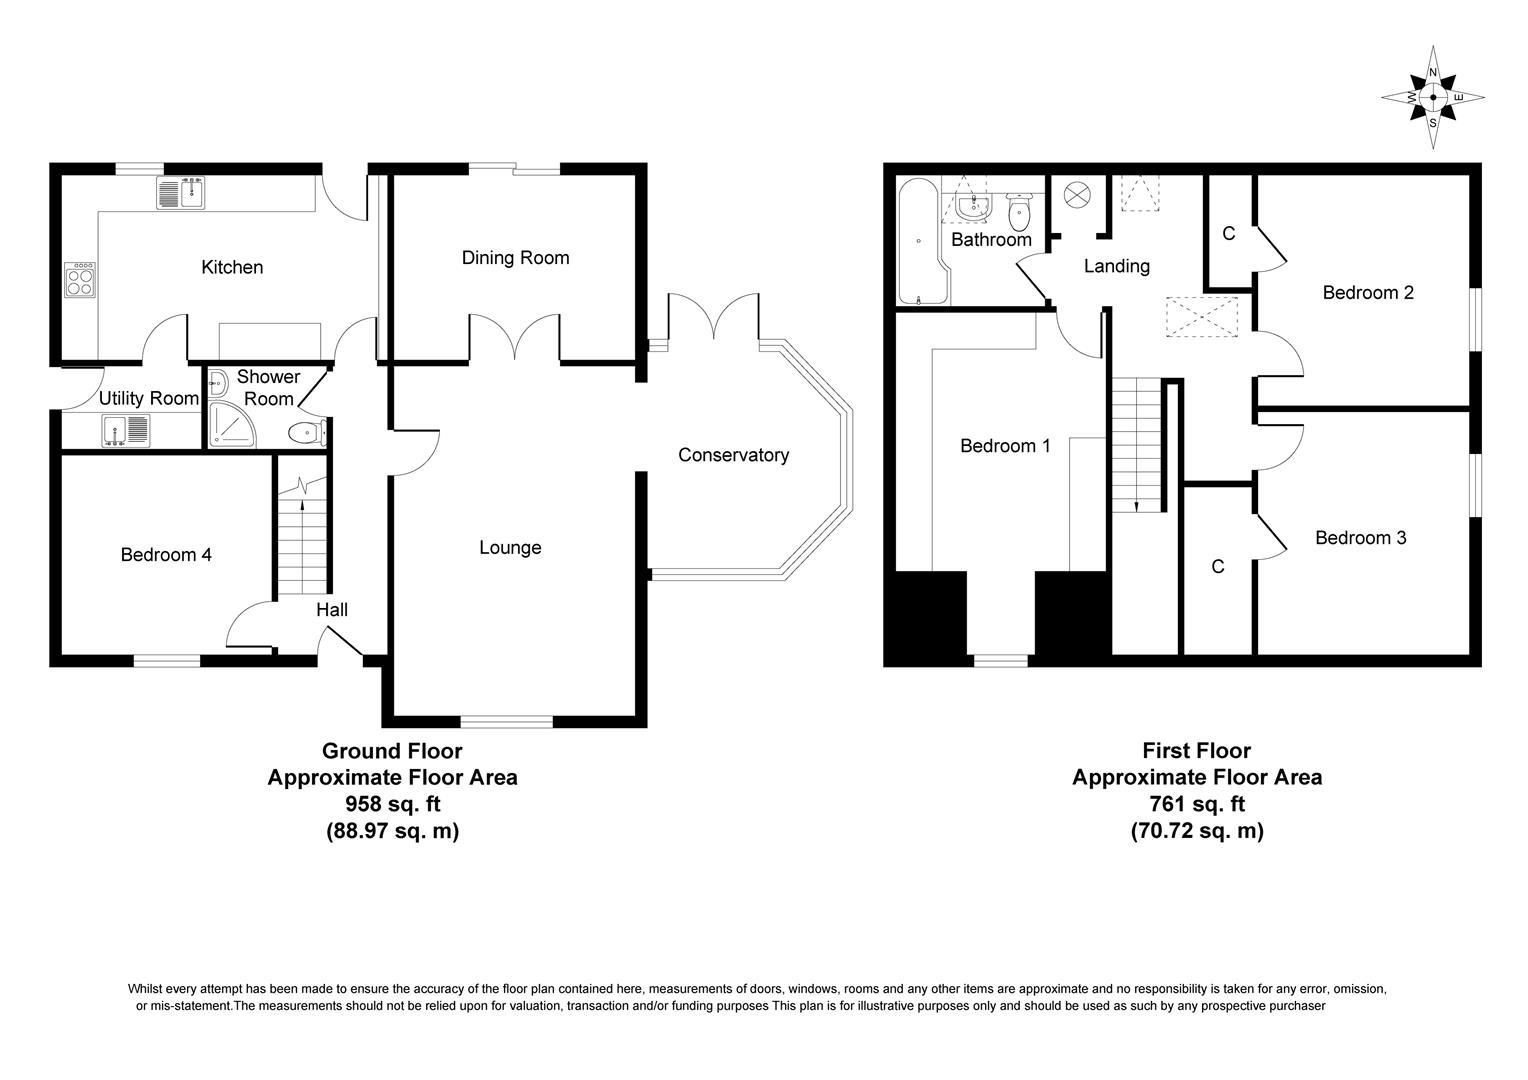
Birchwood is set in the beautiful Speyside countryside with views over to Ben Rinnes. Just a short distance from Aberlour and its local amenities, this lovely family home combines tranquil countryside living with convenient access to many local villages and distilleries. The accommodation comprises entance hallway, lounge, dining room, conservatory, kitchen, ground floor bedroom, shower room and on the first floor, three further double bedrooms and a family bathroom. The property further benefits from double glazing, oil central heating, integral garage, spacious wooden garage/workshop and garden.
ENTRANCE HALLWAY
Composite and glazed entrance door; fitted carpet; ceiling light fitting.
GROUND FLOOR BEDROOM
3.99m x 3.42m (13'1" x 11'2")
Window to front; fitted carpet; ceiling light fitting.
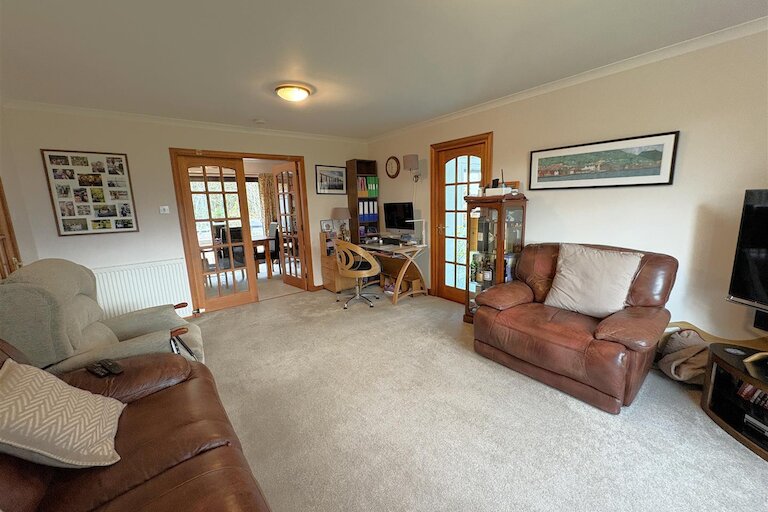
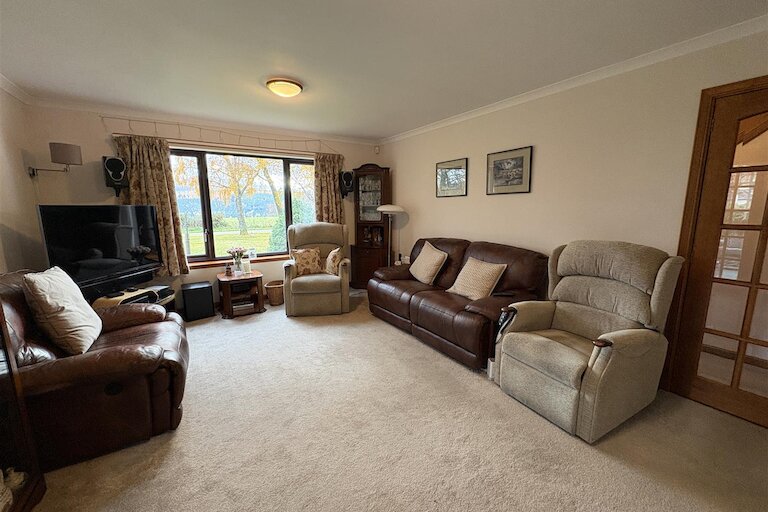
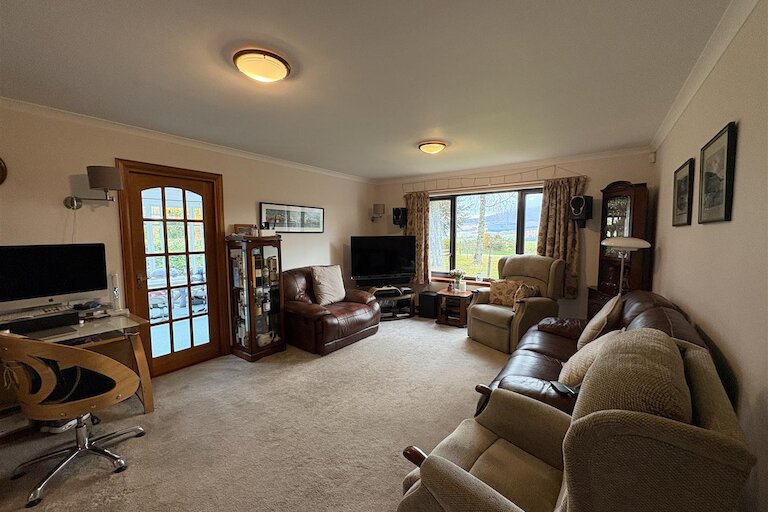
LOUNGE
5.31m x 3.96m (17'5" x 12'11")
Window to front; fitted carpet; ceiling and wall light fittings.
DINING ROOM
4m x 2.80m (13'1" x 9'2")
Patio doors to rear; fitted carpet; ceiling light fitting.
CONSERVATORY
3.38m x 3.17m (11'1" x 10'4")
Glazed on three sides; French doors to the rear garden; fitted carpet; wall light fittings.
KITCHEN
5.35m x 2.94m (17'6" x 9'7")
Window to rear; fitted kitchen; built-in double electric oven; combination oven, microwave and grill; hob and hood; integrated dishwasher and larder fridge; tile effect flooring; ceiling light fitting; door to the rear garden.
UTILITY ROOM
2.04m x 1.69m (6'8" x 5'6")
Internal room with door to garage; range of base and wall units; plumbing and space for washing machine; vinyl flooring; ceiling strip light.
SHOWER ROOM
2.15m x 1.70m (7'0" x 5'6")
Internal room; sink; WC and corner shower cubicle with mains shower; chrome towel radiator; ceramic tile flooring; inset ceiling spotlights.
STAIRCASE AND LANDING
Velux window to rear; built-in storage cupboard housing the hot water tank; hatch with pull down ladder to the loft space; fitted carpet; ceiling light fitting.
BEDROOM 1
3.67m x 3.42m (12'0" x 11'2")
Window to front; range of fitted bedroom furniture; fitted carpet; ceiling light fitting.
BEDROOM 2
4.02m x 2.95m (13'2" x 9'8")
Window to side; built-in wardrobe; fitted carpet; ceiling light fitting.
BEDROOM 3
4.03m x 2.93m (13'2" x 9'7")
Window to side; built-in wardrobe; fitted carpet; ceiling light fitting.
BATHROOM
2.39m x 2.38m (7'10" x 7'9")
Velux window to rear; vanity mounted sink and WC; jacuzzi style bath with mains shower over; chrome towel radiator; ceramic tile flooring; ceiling light fitting.
INTEGRAL GARAGE
Up and over door; power and light; personnel to the rear garden.
WOODEN GARAGE
Double doors; wooden to side; personnel door to the side; power and light.
OUTSIDE
The garden to the front has an expanse of lawn and mature trees. A patio area to the front gives beautiful views over open countryside to Ben Rinnes. A substantial driveway provides a great deal of off-street parking and leads to the integral garage and wooden garage to the rear. The rear garden has an area of decking and patio ideal for outside seating and dining; greenhouse, selection of raised beds; wooden and plastic shed.
NOTES
Included in the asking price are all carpets and fitted floor coverings, all light fittings, all blinds; all bathroom and shower room fittings, the built-in double oven, combination oven, hob, hood, integrated dishwasher and larder fridge in the kitchen and the wooden garage, wooden shed, plastic shed, greenhouse and raised beds in the garden.
Property location
Get more information
Important Information for Prospective Purchasers
This schedule is intended only to help you decide whether to view the property. We always recommend you view the property personally.
The information is believed to be correct, but it is not warranted and is not to form part of any contract of sale. All dates, distances, areas and room sizes noted are approximate and for use as a general guide only. Prospective purchasers should satisfy themselves as to the working condition or otherwise of any equipment such as central heating or kitchen appliances.
This schedule should not be taken as a comment on the condition of the property. This is a matter for your surveyor and we recommend that once you have found a property you are interested in, you obtain a survey report. We can provide details of surveyors if required.
Interested parties are advised to note their interest through their solicitor as soon as possible so that they can be informed if a closing date is fixed. Noting interest does not place any obligation on the seller to set a closing date or to give any noted interests the opportunity to offer. Whilst every effort will be made to advise noted interests of any closing date set, this cannot be guaranteed.
No responsibility will be accepted for expenses incurred by parties who have noted interest but do not get an opportunity to offer, or for any expenses incurred traveling to properties which have been sold or withdrawn.
Will Davidson, Karen Logan and their teams at Harper Macleod dealt with both our house sale and our new build purchase. They provided a friendly, professional and efficient service, always responsive to our queries and explaining all the legalities. We highly recommend them to anyone requiring conveyancing.