Key details
- 1 Reception Room
- 3 Bedrooms
- 2 Bathrooms
- Energy Efficiency: D (57)
Overview
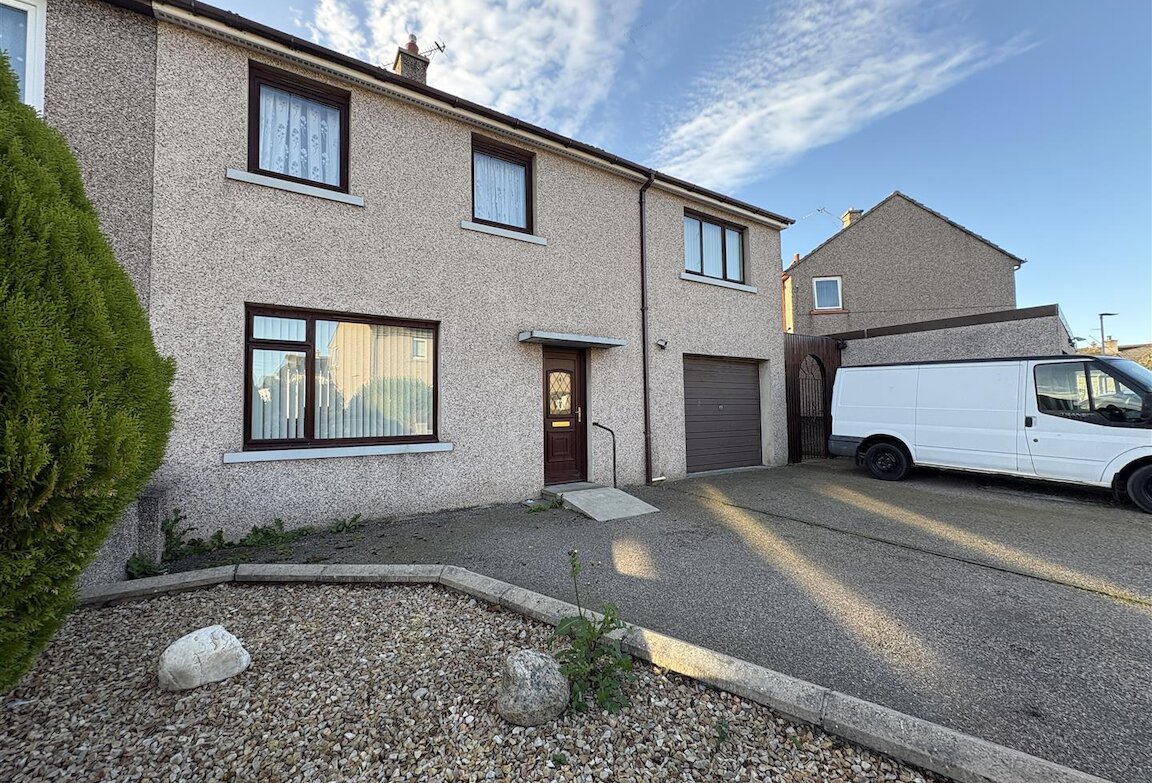
Semi-detached house set in a well-established residential area & located within walking distance of Seafield primary school. The spacious accommodation is set over two floors and comprises entrance hallway, lounge, kitchen, downstairs WC, 3 double bedrooms (one en-suite) and a shower room. The property further benefits from double glazing, gas central heating, easily maintainable rear garden and off-street parking for several vehicles.
ENTRANCE HALLWAY
Front door; floor cupboard houses the electric meter; vinyl flooring; ceiling light fitting.
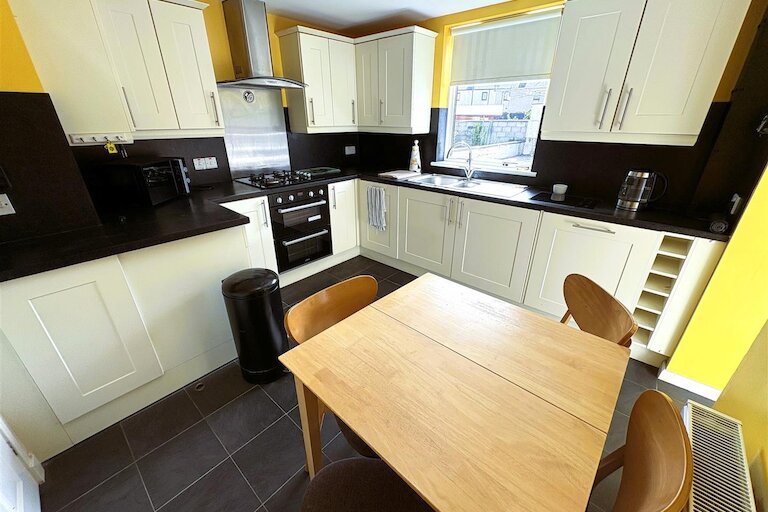
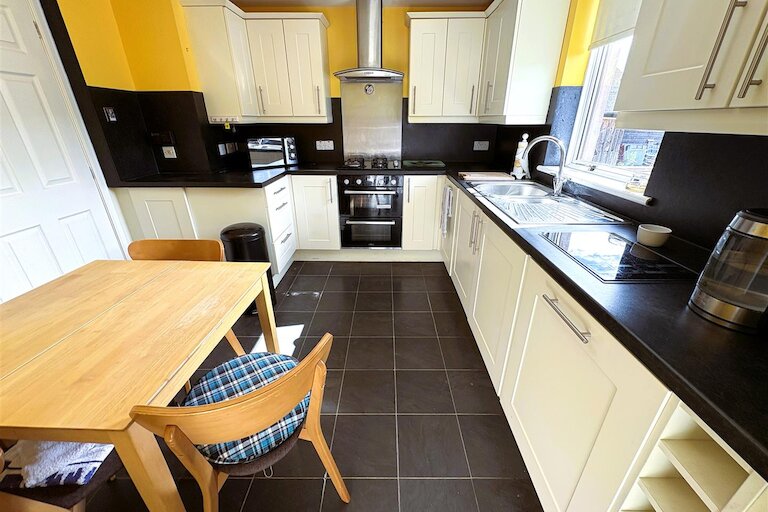
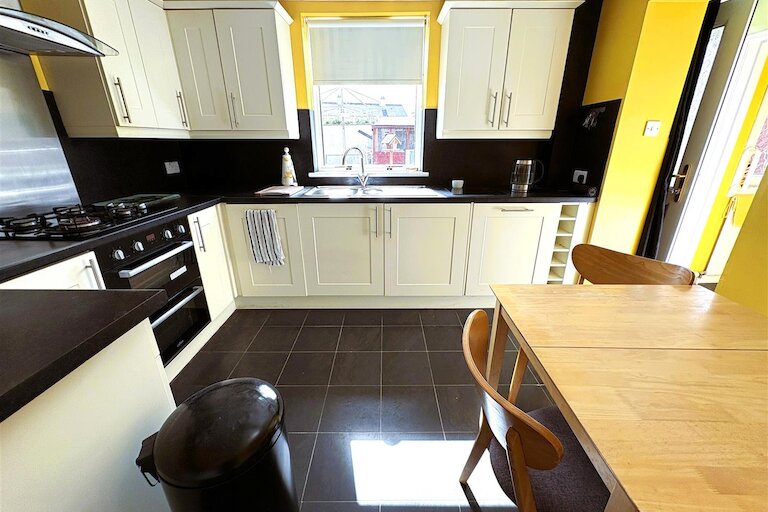
KITCHEN
3.18m x 3.11m (10'5" x 10'2")
Window to rear; fitted kitchen; integrated gas hob and hood; built-in oven and grill; integrated dishwasher; sink; space for kitchen table; fluorescent ceiling light fitting; vinyl flooring.
LOUNGE
6.39m x 3.20m (20'11" x 10'5")
Windows to back and front; gas fire (back boiler) with wooden surround and hearth; fitted carpet; ceiling light fittings.
REAR HALL
Back door; vinyl flooring; ceiling light fitting.
GUEST WC
1.46m x 1.22m (4'9" x 4'0")
Frosted window to rear; WC and sink; vinyl flooring; ceiling light fitting.
STAIRCASE AND LANDING
Fitted carpet; built-in storage cupboard houses the water tank; hatch to loft space; ceiling light fitting.
BEDROOM 1
4.95m x 3.21m (16'2" x 10'6")
Window to front; built-in single wardrobe; fitted carpet; ceiling light fitting.
EN-SUITE
3.18m x 1.47m (10'5" x 4'9")
Frosted window to rear; WC and sink; shower enclosure with mains shower; vanity unit; hatch to loft space; ceiling light fitting.
BEDROOM 2
4.75m x 3m (15'7" x 9'10")
Windows to front; two built-in single wardrobes; fitted carpet; ceiling light fitting.
BEDROOM 3
3.82m x 2.91m (12'6" x 9'6")
Window to rear; fitted carpet; ceiling light fitting.
SHOWER ROOM
2.45m x 1.52m (8'0" x 4'11")
Shower enclosure with mains shower; WC and vanity mounted sink; vinyl flooring; ceiling light fitting.
INTEGRAL GARAGE
Up and over door; plumbing for washing machine and tumble dryer; power and light fitting.
OUTSIDE
The fully enclosed and easily maintainable rear garden is laid in slabs and chipped stones. There is a large shed with power and light and ample off-street parking at the front of the property.
NOTES
Included in the asking price are all carpets and fitted floor coverings; all light fittings; all curtains and curtain poles; all bathroom and en-suite fittings; the built-in electric oven and grill, integrated gas hob, hood and integrated dishwasher in the kitchen, the washing machine and the tumble dryer in the garage.
Property location
Get more information
Important Information for Prospective Purchasers
This schedule is intended only to help you decide whether to view the property. We always recommend you view the property personally.
The information is believed to be correct, but it is not warranted and is not to form part of any contract of sale. All dates, distances, areas and room sizes noted are approximate and for use as a general guide only. Prospective purchasers should satisfy themselves as to the working condition or otherwise of any equipment such as central heating or kitchen appliances.
This schedule should not be taken as a comment on the condition of the property. This is a matter for your surveyor and we recommend that once you have found a property you are interested in, you obtain a survey report. We can provide details of surveyors if required.
Interested parties are advised to note their interest through their solicitor as soon as possible so that they can be informed if a closing date is fixed. Noting interest does not place any obligation on the seller to set a closing date or to give any noted interests the opportunity to offer. Whilst every effort will be made to advise noted interests of any closing date set, this cannot be guaranteed.
No responsibility will be accepted for expenses incurred by parties who have noted interest but do not get an opportunity to offer, or for any expenses incurred traveling to properties which have been sold or withdrawn.
The friendly team at Harper MacLeod have been so helpful throughout the sale of my property. They really made the sale hassle free. They kept me informed of what was going on during the process and they were always available to answer any questions that I had. I am delighted with the service they provided and I would highly recommend.