Key details
- 1 Reception Room
- 3 Bedrooms
- 2 Bathrooms
- Energy Efficiency: C (70)
- View property schedule
Overview
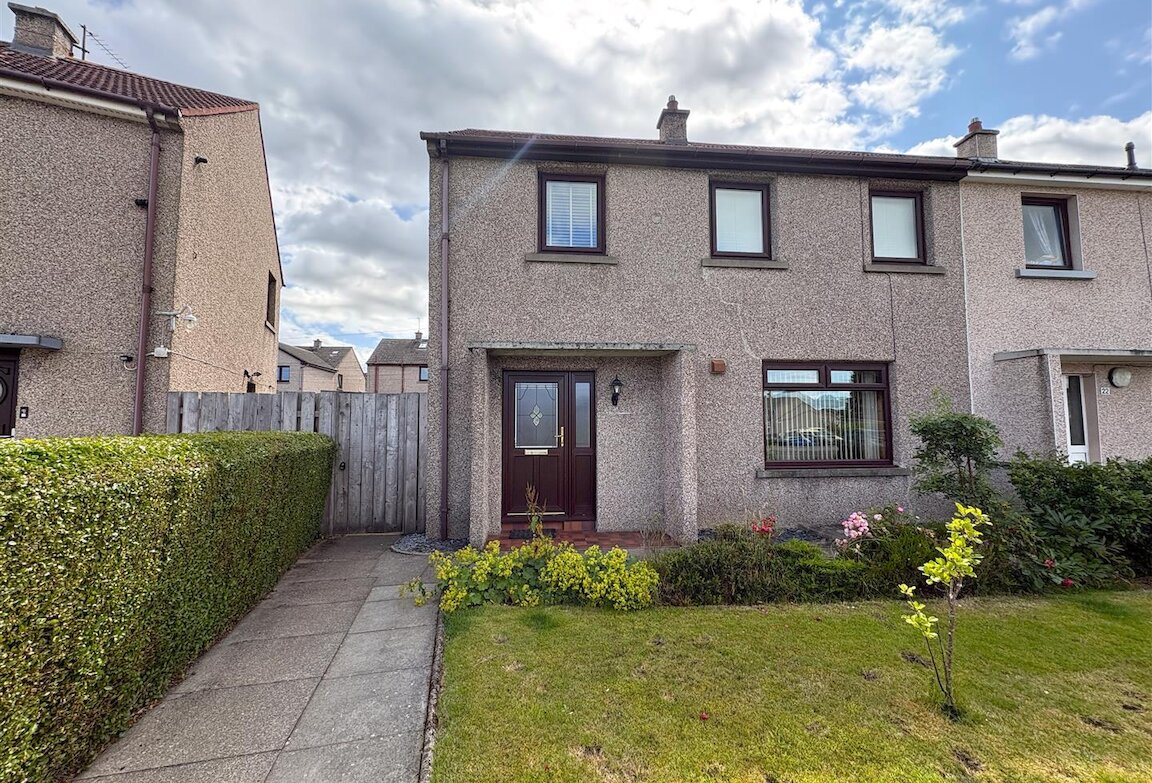
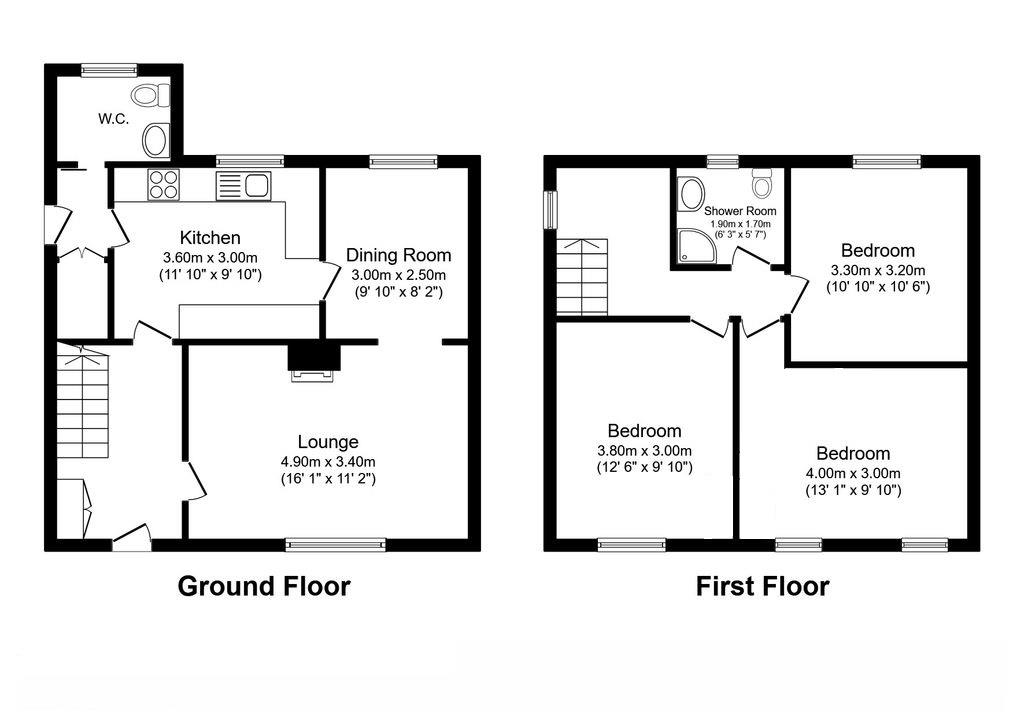
End terraced three bedroom house situated in a popular residential area of Elgin and within distance of Seafield primary school and nursery. The accommodation comprises entrance hallway, lounge, dining room, kitchen, guest wc, three bedrooms and a shower room. The property further benefits from double glazing, gas central heating and gardens front and rear.
HALLWAY
uPVC and glazed entrance door; double built-in storage cupboard housing the gas central heating boiler; fitted carpet; ceiling light fitting.
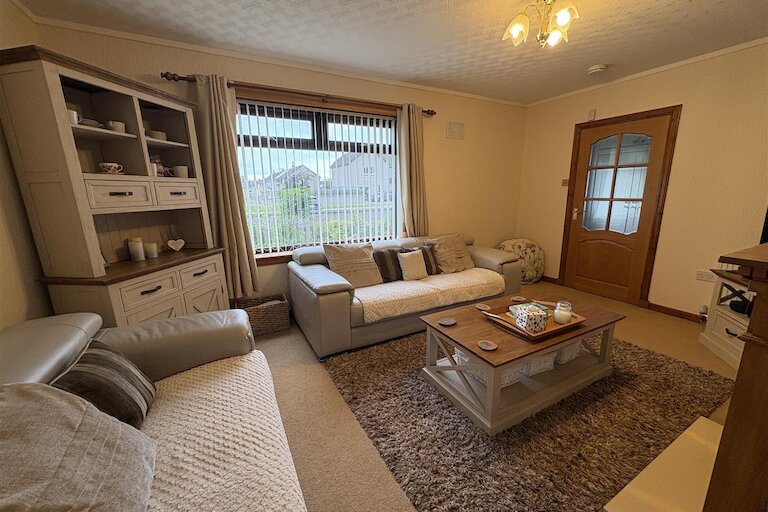
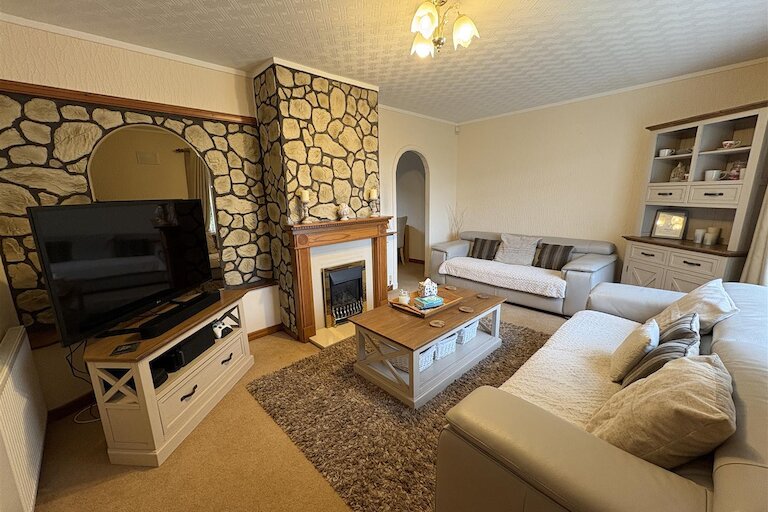
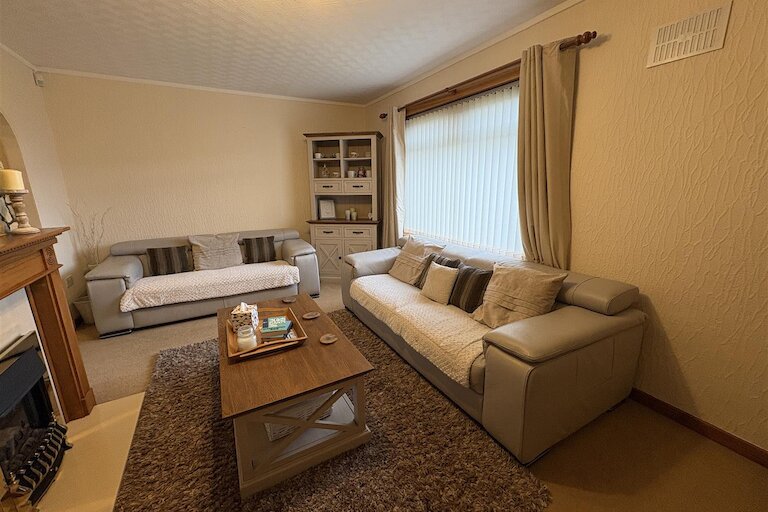
LOUNGE
4.90m x 3.40m (16'0" x 11'1")
Window to front; living flame gas fire; fitted carpet; ceiling light fitting.
DINING ROOM
3.00m x 2.50m (9'10" x 8'2")
Window to front; fitted carpet; ceiling light fitting.
KITCHEN
3.60m x 3.00m (11'9" x 9'10")
Window to rear; fitted kitchen in medium wood effect; built-in double electric oven, 4 ring gas hob and hood; integrated dishwasher; plumbing and space for washing machine; vinyl flooring; ceiling strip light.
GUEST WC
2.13m x 1.54m (6'11" x 5'0")
Window to rear; sink; WC; vinyl flooring; ceiling light fitting.
REAR VESTIBULE
1.95m x 0.90m (6'4" x 2'11")
Understair cupboard; vinyl flooring; ceiling light fitting; door to the rear garden.
STAIRCASE AND LANDING
Window to side; built-in shelved storage cupboard; hatch with pull down ladder to the partially floored loft space; fitted carpet; ceiling light fitting.
BEDROOM 1
4.00m x 3.00m (13'1" x 9'10")
Two windows to front; fitted carpet; ceiling light fitting.
BEDROOM 2
3.80m x 3.00m (12'5" x 9'10")
Window to front; double built-in wardrobes; fitted carpet; ceiling light fitting.
BEDROOM 3
3.30m x 3.20m (10'9" x 10'5")
Window to rear; fitted carpet; ceiling light fitting.
SHOWER ROOM
1.90m x 1.70m (6'2" x 5'6")
Window to rear; vanity mounted sink: WC and shower cubicle with mains shower; chrome towel radiator; tile effect flooring; inset ceiling spotlights.
OUTSIDE
The garden to the front has an area of lawn with mature planted borders. A paved pathway leads to the rear garden. The fully enclosed rear garden has a substantial patio area and raised area of lawn; wooden garden shed.
NOTES
Included in the asking price are all carpets and fitted floor coverings, all light fittings, all shower room and guest WC fittings, the built-in double electric oven, four ring gas hob, hood and integrated dishwasher in the kitchen and the wooden shed in the garden.
Property location
Important Information for Prospective Purchasers
This schedule is intended only to help you decide whether to view the property. We always recommend you view the property personally.
The information is believed to be correct, but it is not warranted and is not to form part of any contract of sale. All dates, distances, areas and room sizes noted are approximate and for use as a general guide only. Prospective purchasers should satisfy themselves as to the working condition or otherwise of any equipment such as central heating or kitchen appliances.
This schedule should not be taken as a comment on the condition of the property. This is a matter for your surveyor and we recommend that once you have found a property you are interested in, you obtain a survey report. We can provide details of surveyors if required.
Interested parties are advised to note their interest through their solicitor as soon as possible so that they can be informed if a closing date is fixed. Noting interest does not place any obligation on the seller to set a closing date or to give any noted interests the opportunity to offer. Whilst every effort will be made to advise noted interests of any closing date set, this cannot be guaranteed.
No responsibility will be accepted for expenses incurred by parties who have noted interest but do not get an opportunity to offer, or for any expenses incurred traveling to properties which have been sold or withdrawn.
Our experience with both selling and buying our house with Shannon Webster in the Elgin branch was excellent. She was very professional, pleasant, and caring. It was an absolute delight to correspond with her! Thank you so much, Shannon.