Key details
- 1 Reception Room
- 4 Bedrooms
- 2 Bathrooms
- Energy Efficiency: D (59)
- View property schedule
Overview
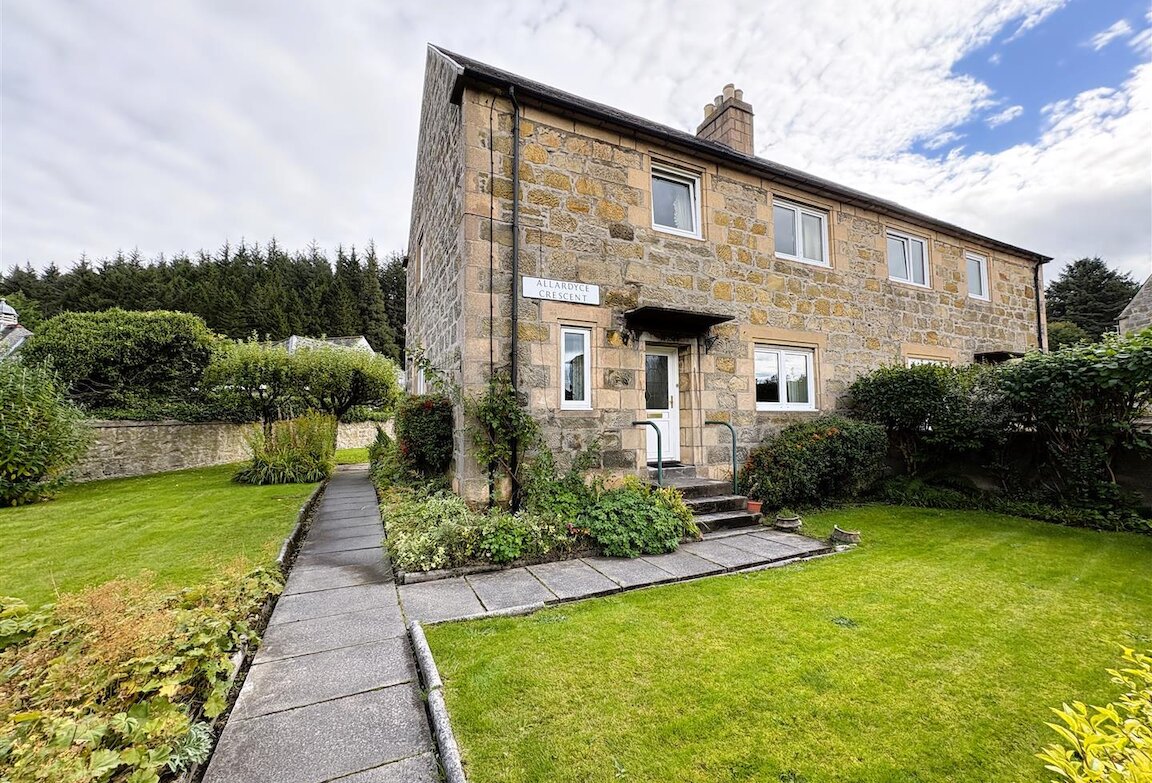
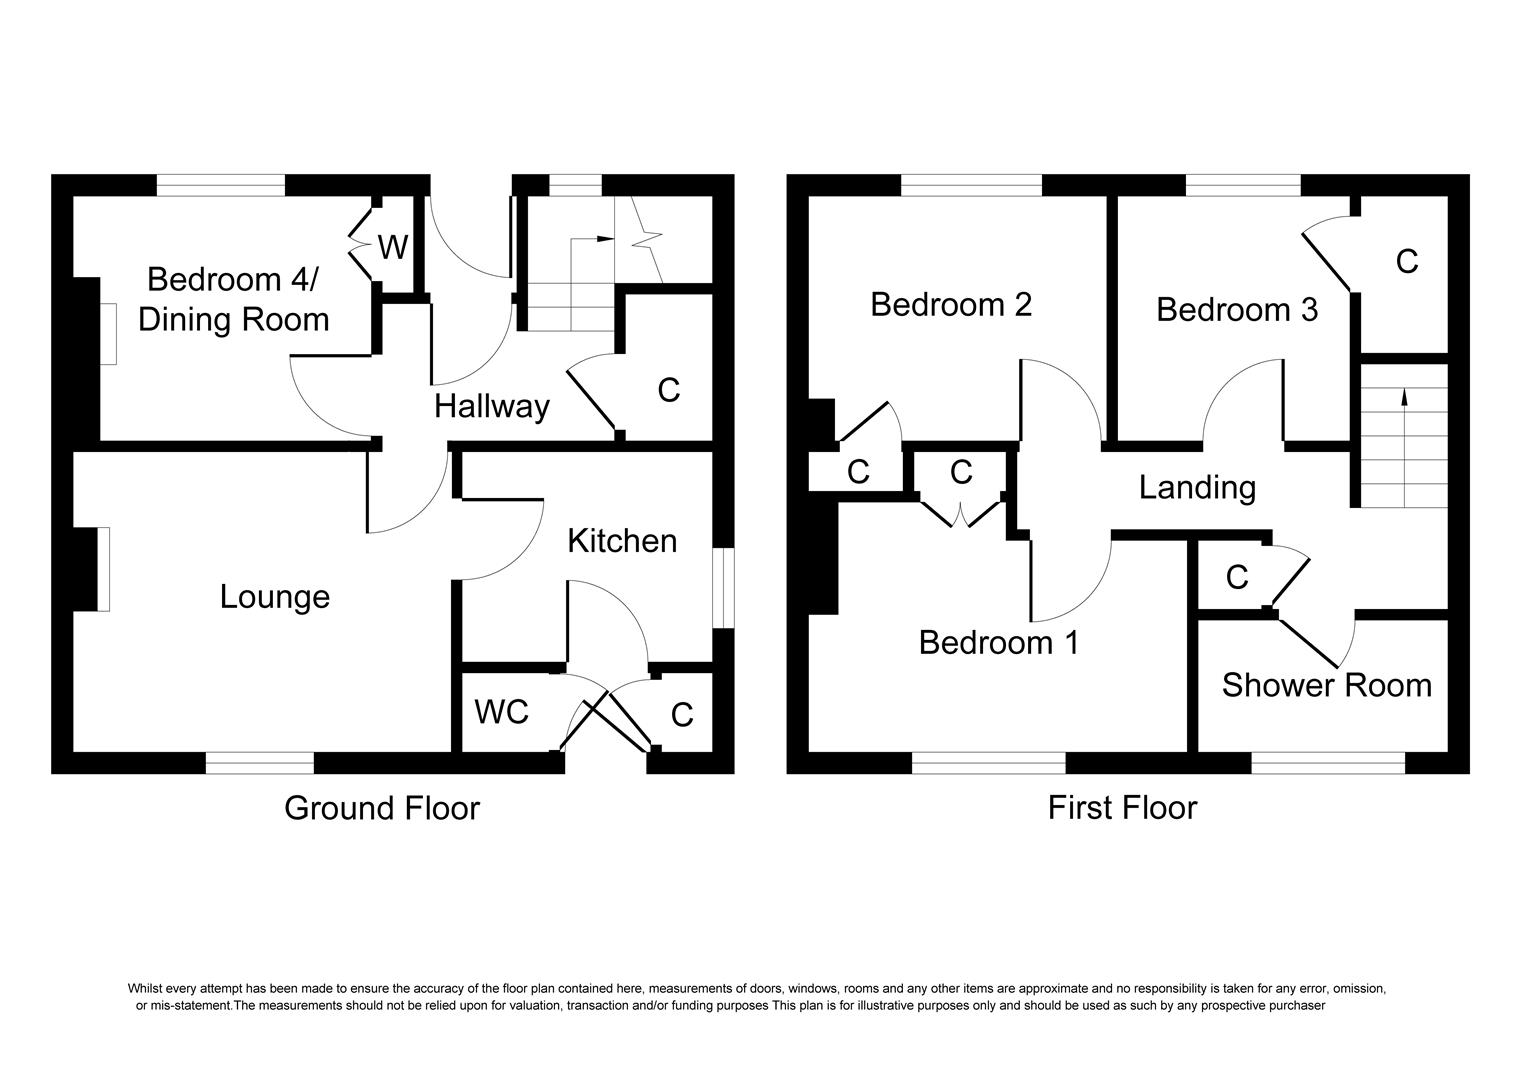
Traditional semi-detached house situated in the sought after Speyside village of Aberlour. Set in a substantial and well tended garden, this property has enormous potential. The accommodation comprises on the ground floor: entrance vestibule, hallway, lounge, kitchen, bedroom 4/dining room, guest WC and on the first floor three further bedrooms and a wet room. The property further benefits from double glazing, gas central heating, garage and substantial garden.
ENTRANCE VESTIBULE
uPVC and glazed entrance door; fitted carpet; ceiling light fitting.
HALLWAY
Built-in under stair cupboard; fitted carpet; ceiling light fitting.
BEDROOM 4/DINING ROOM
3.62m x 2.97m (11'10" x 9'8")
Window to front; Art Deco style fire surround and open fire; built-in storage cupboard; fitted carpet; ceiling light fitting.
LOUNGE
4.64m x 3.75m (15'2" x 12'3")
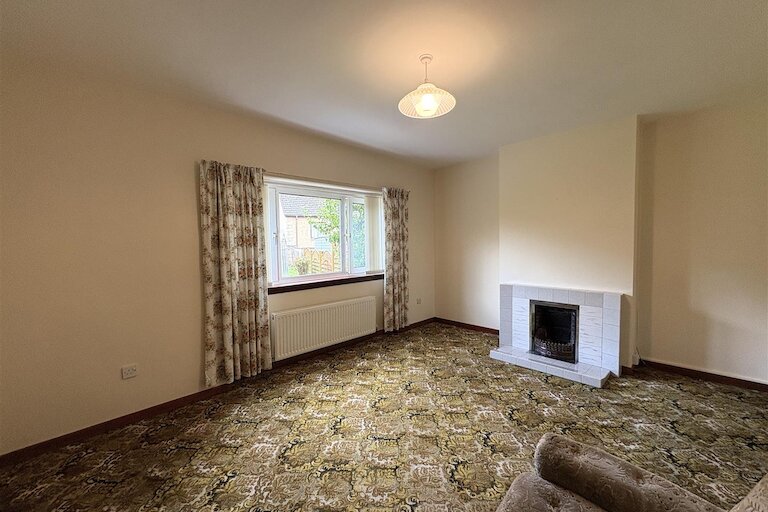
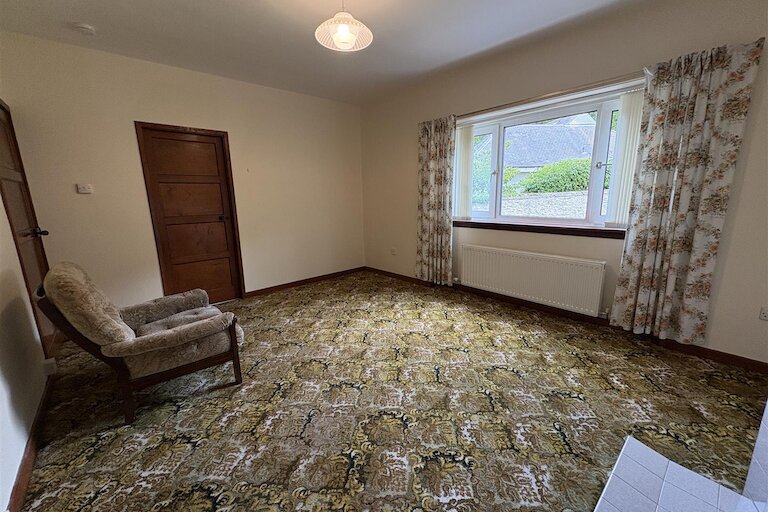
Window to rear; tiled fireplace with open fire; fitted carpet; ceiling light fitting.
KITCHEN
2.94m x 2.59m (9'7" x 8'5")
Window to side; fitted kitchen in wood effect; slot-in Beko electric cooker; Hotpoint fridge freezer; slot in Hotpoint dishwasher; wall mounted Worcester gas boiler (replaced in November 2025); vinyl flooring; ceiling strip light.
REAR VESTIBULE
Built-in utility cupboard with plumbed in Hotpoint washing machine and Beko tumble dryer; uPVC and glazed door to the rear garden; vinyl flooring; ceiling light fitting.
GUEST WC
1.09m x 0.93m (3'6" x 3'0")
Internal room; sink, WC; extractor fan; vinyl flooring; ceiling light fitting.
STAIRCASE AND LANDING
Window to side; built-in shelved airing cupboard; hatch with pull down ladder to the partially floored loft space; fitted carpet; ceiling light fitting.
BEDROOM 1
4.60m x 3.18m (15'1" x 10'5")
Window to rear; double built-in wardrobe; fitted carpet; ceiling light fitting.
BEDROOM 2
3.63m x 3.03m (11'10" x 9'11")
Window to front; built-in storage cupboard; fitted carpet; ceiling light fitting.
BEDROOM 3
3.14m x 2.83m (10'3" x 9'3")
Window to front; spacious built-in wardrobe; wooden floorboards with large rug; ceiling light fitting.
WET ROOM
2.93m x 1.63m (9'7" x 5'4")
Window to rear; sink; WC and electric shower; chrome towel radiator; wet room waterproof flooring; ceiling light fitting.
GARAGE
Single garage; up and over door.
OUTSIDE
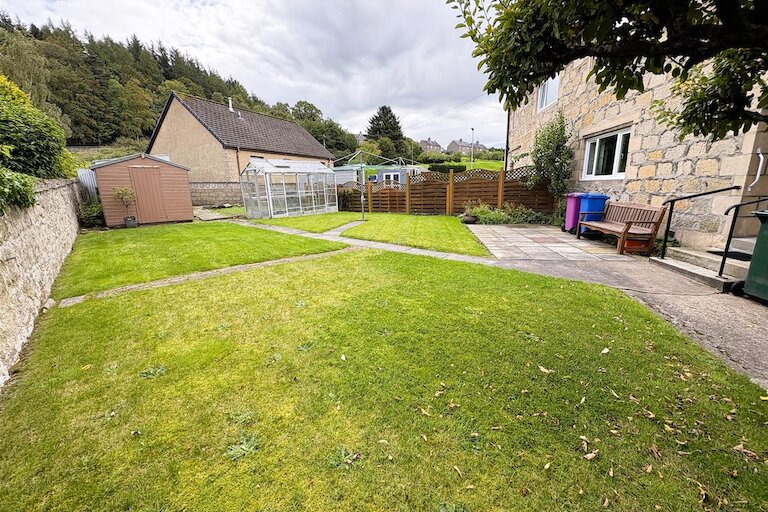
The property is set in a substantial and well tended garden; mainly laid to lawn with mature planted borders; shrubs and trees. A patio area lies immediately to the rear of the property with a greenhouse and two garden sheds in the rear garden.
NOTES
Included in the asking price are all carpets and fitted floor coverings; all light fittings; all wet room and guest WC fittings; the slot in Beko electric cooker, Hotpoint fridge freezer and Hotpoint dishwasher in the kitchen and the Hotpoint washing machine and Beko tumbler dryer in the utility cupboard. The greenhouse and two garden sheds are also included.
Property location
Get more information
Important Information for Prospective Purchasers
This schedule is intended only to help you decide whether to view the property. We always recommend you view the property personally.
The information is believed to be correct, but it is not warranted and is not to form part of any contract of sale. All dates, distances, areas and room sizes noted are approximate and for use as a general guide only. Prospective purchasers should satisfy themselves as to the working condition or otherwise of any equipment such as central heating or kitchen appliances.
This schedule should not be taken as a comment on the condition of the property. This is a matter for your surveyor and we recommend that once you have found a property you are interested in, you obtain a survey report. We can provide details of surveyors if required.
Interested parties are advised to note their interest through their solicitor as soon as possible so that they can be informed if a closing date is fixed. Noting interest does not place any obligation on the seller to set a closing date or to give any noted interests the opportunity to offer. Whilst every effort will be made to advise noted interests of any closing date set, this cannot be guaranteed.
No responsibility will be accepted for expenses incurred by parties who have noted interest but do not get an opportunity to offer, or for any expenses incurred traveling to properties which have been sold or withdrawn.
Having heard many horror stories about moving home and awful solicitors, I wasn’t expecting much. However, Harper Macleod LLP were a pleasure to deal with. In particular, the paralegal Shannon was very professional, communicating effortlessly with both me and my wife. She coordinated with the lender and the seller’s solicitor so well that we viewed the house on 17 December and moved in on 17 February. 10/10 for Shannon.