Key details
- 1 Reception Room
- 3 Bedrooms
- 2 Bathrooms
- Energy Efficiency: D (68)
- View property schedule
Overview
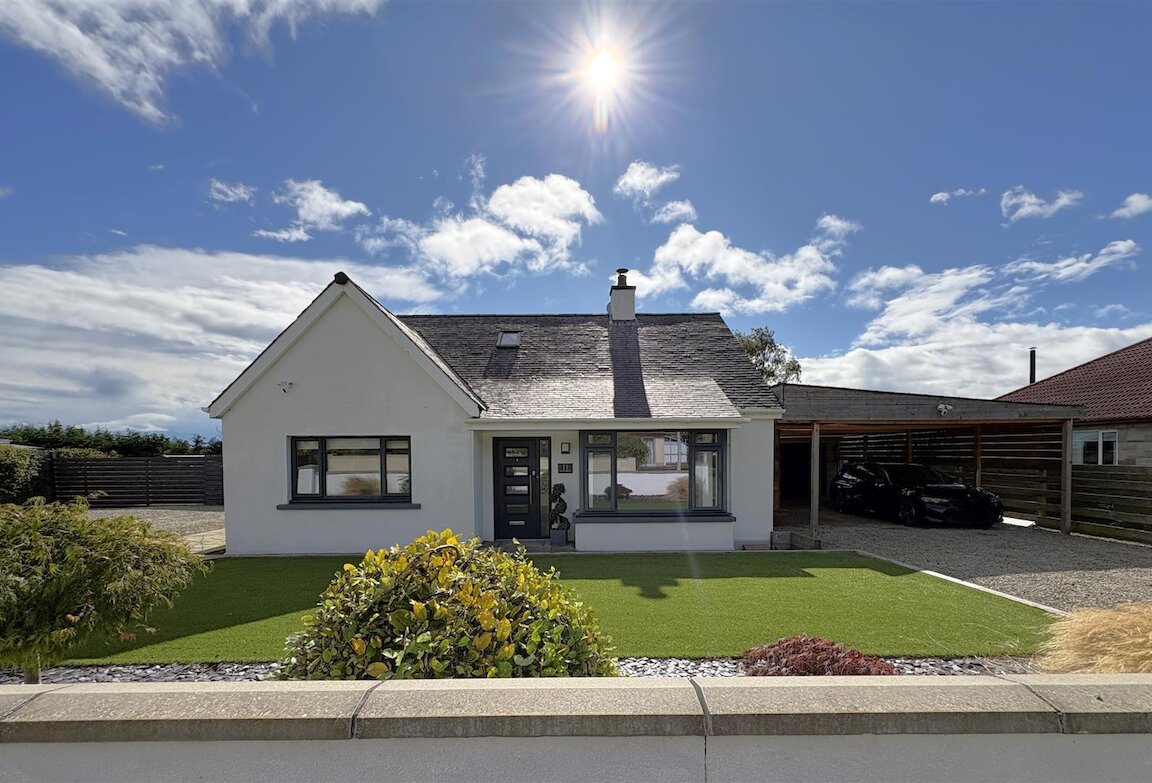
Deceptively spacious, fully renovated detached house nestled in the desirable Hamilton Crescent.
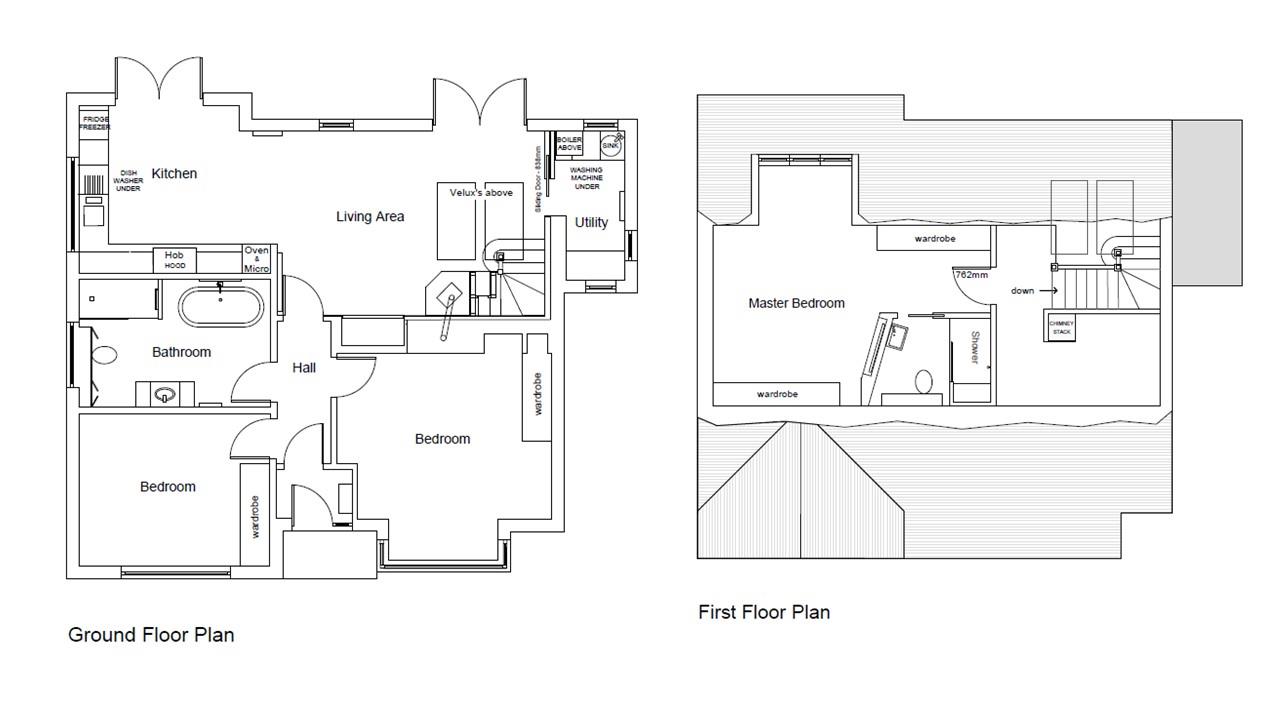
The property is conveniently located just a short walk from Bishopmill Primary School, Elgin Academy and local amenities. The modern accommodation comprises entrance vestibule, hallway, open plan kitchen, lounge and dining area, 3 bedrooms (one with en-suite), bathroom and utility room. The property which is in excellent order throughout further benefits from double glazing, gas central heating, single garage, carport, ample off-street parking and a substantial rear garden.
Entrance Vestibule
1.50m x 1.05m (4'11" x 3'5")
Composite & glazed entrance door; floor cupboard houses the fuse box and electric meter; inset ceiling spotlights; vinyl flooring.
Hallway
Vinyl flooring; inset ceiling spotlights.
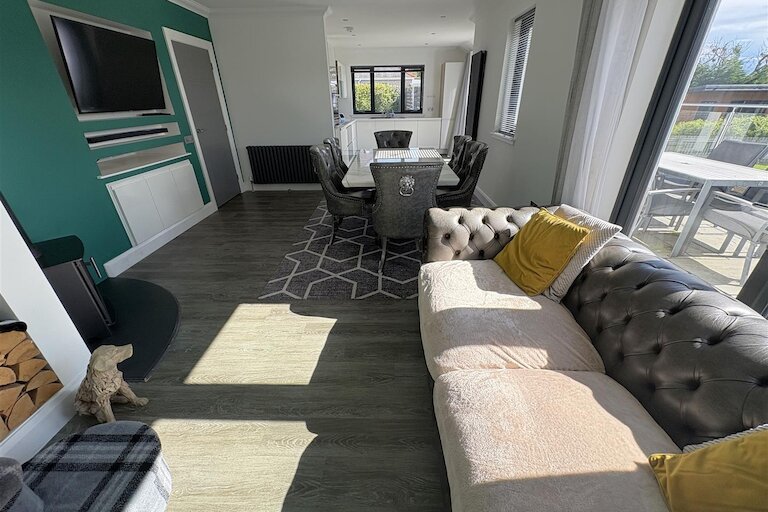
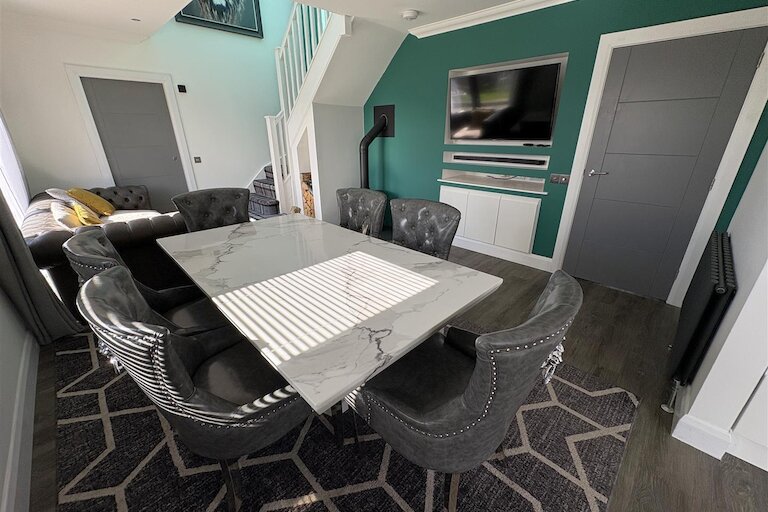
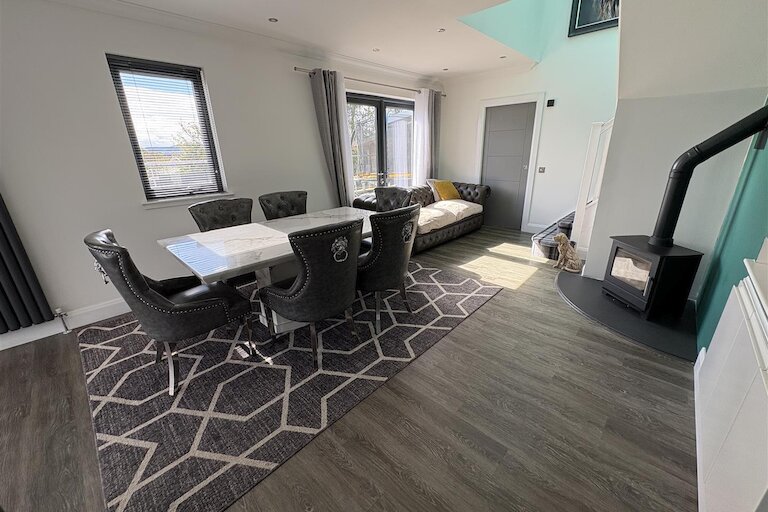
Open plan kitchen, lounge and dining area
9.60m x 3.82m (31'5" x 12'6")
Windows to rear and side; 2 sets of French doors to rear garden; fitted kitchen in grey and white gloss; integrated hob and hood; built in oven and microwave; integrated fridge/freezer and dishwasher; sink; space for dining table; wood burning stove with slate hearth; vinyl flooring; inset ceiling spotlights.
Bedroom 2
4.42m x 4.35m (14'6" x 14'3")
Bay window to front; built-in mirrored double wardrobe; fitted carpet; built-in storage unit; inset ceiling spotlights.
Bathroom
3.90m x 2.64m (12'9" x 8'7")
Frosted window to side; vanity mounted sink; sensor mirror with touch control; walk in shower with mains shower; WC and freestanding bath; wall mounted towel radiator; anti-slip vinyl flooring; inset ceiling spotlights.
Bedroom 3
3.87m x 3.13m (12'8" x 10'3")
Window to front; built-in mirrored double wardrobe; fitted carpet; inset ceiling spotlights.
Utility Room
2.96m x 1.52m (9'8" x 4'11")
Window to rear and side; base units to match the kitchen; stainless steel sink; plumbed in washing machine; vinyl flooring; inset ceiling spotlights.
Staircase and Landing
Fitted carpet; Velux windows to rear; inset ceiling spotlights; space for home office/study area.
Bedroom 1
5.69m x 4.49m (18'8" x 14'8")
Bay window to front; two built-in mirrored triple wardrobes; fitted carpet; inset ceiling spotlights.
En-suite
Velux window to front; walk in shower with built-in bench seat; WC and vanity mounted sink; wall mounted towel radiator; anti-slip vinyl flooring; inset ceiling spotlights.
Single Garage
Detached single garage with up and over door, power and light.
Outside
The property benefits from a substantial rear garden mainly laid to lawn with mature and established trees and shrubs. There is a generously sized paved patio area with glass balustrades, a decking area, rotary clothes dryer, kids wooden fort and a fully insulated summerhouse (measuring 6.29m x 3.29m) with power. The driveway and carport provides ample off-street parking for a number of vehicles.
Notes
Included in the asking price are all carpets and fitted floor coverings, all light fittings (except from the light fitting in bedroom 3), all curtains and curtain poles (except from the curtain pole in bedroom 3) all bathroom and en-suite WC fittings, the washing machine in the utility room; the built-in double electric oven and microwave, integrated hob, hood, integrated dishwasher and fridge freezer in the kitchen. The summerhouse and the wooden fort in the garden.
Property location
Get more information
Important Information for Prospective Purchasers
This schedule is intended only to help you decide whether to view the property. We always recommend you view the property personally.
The information is believed to be correct, but it is not warranted and is not to form part of any contract of sale. All dates, distances, areas and room sizes noted are approximate and for use as a general guide only. Prospective purchasers should satisfy themselves as to the working condition or otherwise of any equipment such as central heating or kitchen appliances.
This schedule should not be taken as a comment on the condition of the property. This is a matter for your surveyor and we recommend that once you have found a property you are interested in, you obtain a survey report. We can provide details of surveyors if required.
Interested parties are advised to note their interest through their solicitor as soon as possible so that they can be informed if a closing date is fixed. Noting interest does not place any obligation on the seller to set a closing date or to give any noted interests the opportunity to offer. Whilst every effort will be made to advise noted interests of any closing date set, this cannot be guaranteed.
No responsibility will be accepted for expenses incurred by parties who have noted interest but do not get an opportunity to offer, or for any expenses incurred traveling to properties which have been sold or withdrawn.
We just wanted to thank you both so much for ensuring our purchase went so smoothly. We really did appreciate the regular, speedy and clear communications from you both. As I wrote to Shannon, the scariest and stressful part was transferring the money!