Key details
- 1 Reception Room
- 2 Bedrooms
- 1 Bathroom
- Energy Efficiency: D (55)
Overview
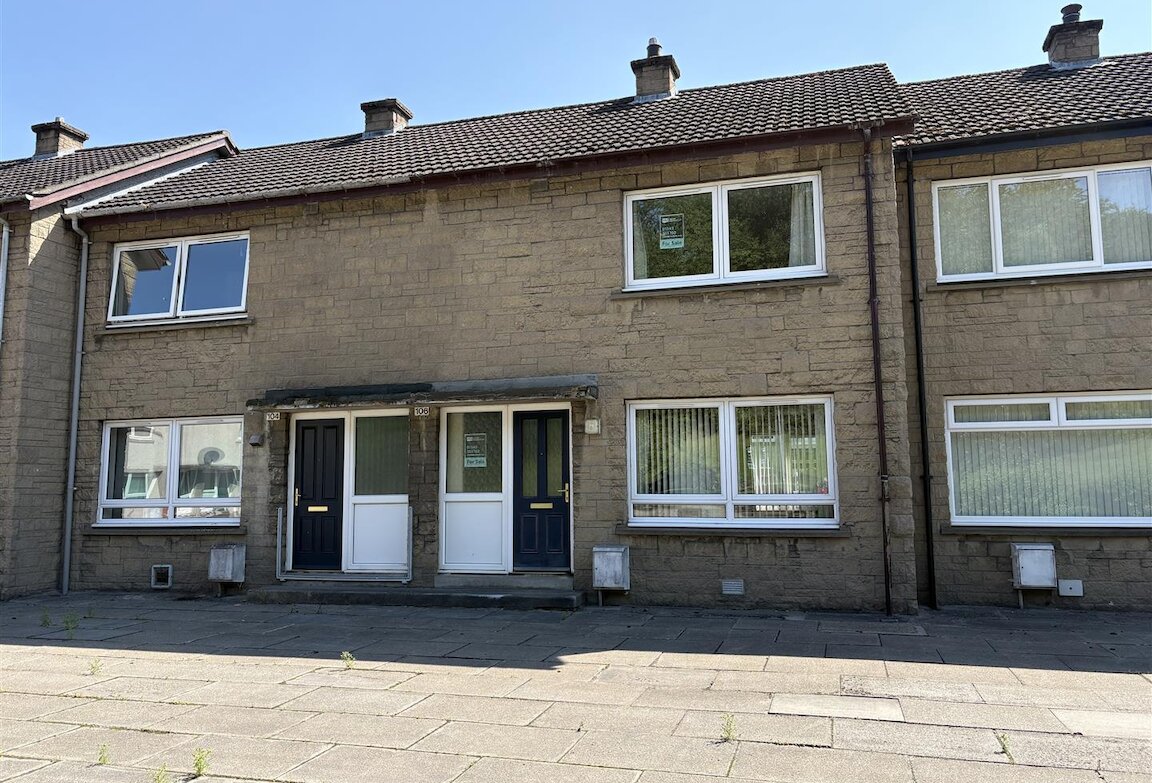
Spacious mid-terraced house nestled in the outskirts of the village of Rothes. The property is located within walking distance from the primary school, public transport and other local amenities. The accommodation comprises entrance, lounge, kitchen, two double bedrooms and a shower room. The property further benefits from double glazing, gas central heating and a rear garden.
Entrance
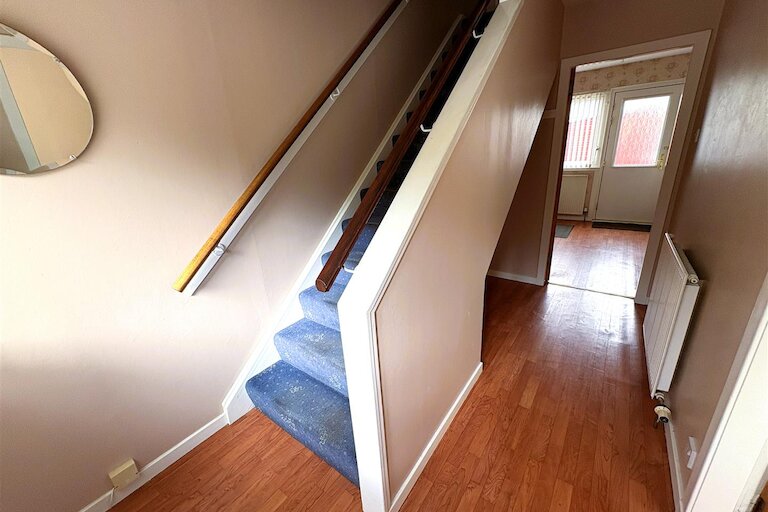
Front door, frosted window to front, laminate flooring, ceiling light fitting, floor cupboard houses the fuse box and electric meter.
Lounge
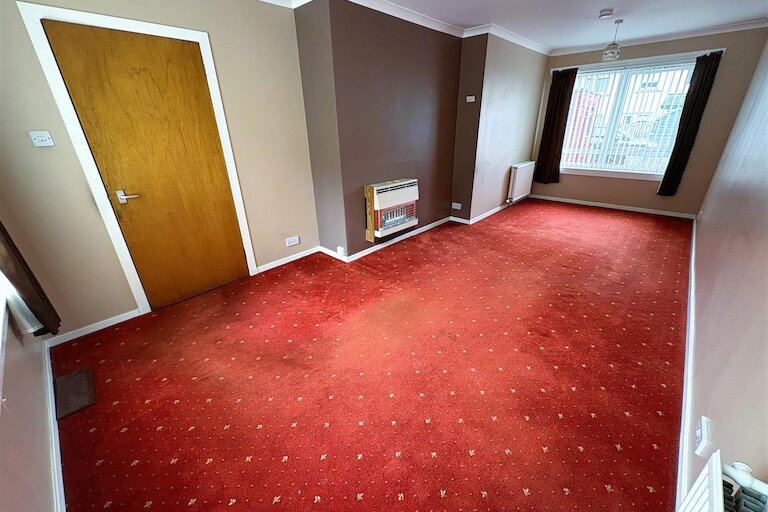
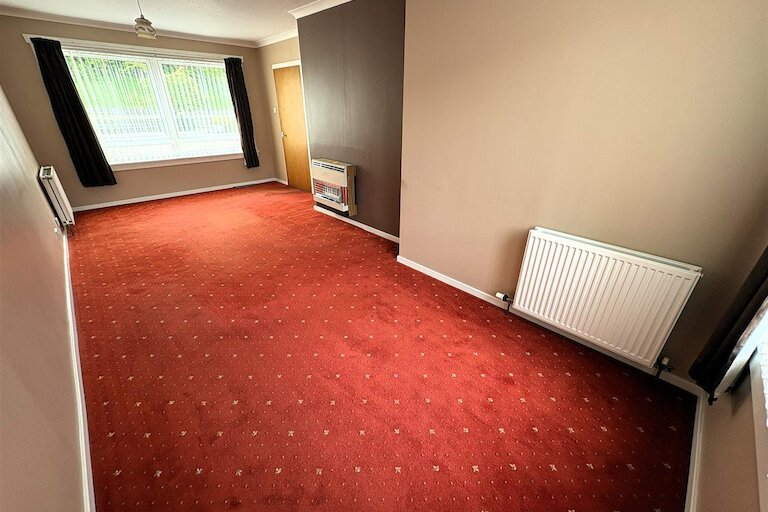
6.72m x 3.30m (22'0" x 10'9")
Windows to front and rear, fitted carpet, gas fire with back boiler, ceiling light fitting.
Kitchen
3.24m x 2.80m (10'7" x 9'2")
Range of base and wall units, slot-in electric cooker, space for fridge/freezer, plumbed in washing machine, window to rear, back door, vinyl flooring, ceiling strip light, built-in storage cupboard.
Staircase & Landing
Fitted carpet, ceiling light fitment, loft hatch.
Shower Room
1.96m x 1.93m (6'5" x 6'3")
Frosted window to rear, sink with built in storage below and side, WC & shower cubical with electric shower, vinyl flooring, ceiling light fitting.
Bedroom 1
4.37m x 2.87m (14'4" x 9'4")
Double bedroom, window to front, built-in double wardrobe houses the water tank, built-in storage cupboard with ceiling light fitting, fitted carpet.
Bedroom 2
3.40m x 3.14m (11'1" x 10'3")
Double Bedroom, window to rear, builtin double wardrobe, fitted carpet, ceiling light fitting.
Outside
Rear garden laid in chipped stones with slabbed pathway leading to the back door, drying green.
Notes
Included in the asking price are all carpets and fitted floor coverings, all light fittings, all bathroom and shower room fittings and the cooker the kitchen.
Property location
Important Information for Prospective Purchasers
This schedule is intended only to help you decide whether to view the property. We always recommend you view the property personally.
The information is believed to be correct, but it is not warranted and is not to form part of any contract of sale. All dates, distances, areas and room sizes noted are approximate and for use as a general guide only. Prospective purchasers should satisfy themselves as to the working condition or otherwise of any equipment such as central heating or kitchen appliances.
This schedule should not be taken as a comment on the condition of the property. This is a matter for your surveyor and we recommend that once you have found a property you are interested in, you obtain a survey report. We can provide details of surveyors if required.
Interested parties are advised to note their interest through their solicitor as soon as possible so that they can be informed if a closing date is fixed. Noting interest does not place any obligation on the seller to set a closing date or to give any noted interests the opportunity to offer. Whilst every effort will be made to advise noted interests of any closing date set, this cannot be guaranteed.
No responsibility will be accepted for expenses incurred by parties who have noted interest but do not get an opportunity to offer, or for any expenses incurred traveling to properties which have been sold or withdrawn.
It has been an absolute pleasure having Shannon Webster as my paralegal during the sale of my property. She was so patient, professional, and kind throughout the whole process. A real asset to Harper Macleod. Thank you so much, Shannon.