Property for sale
Selling
Free property valuation service in Moray
Fixed fee package
Buying
Conveyancing
About HM
Meet the team
Testimonials
Contact
Property for sale in Elgin & Moray
Home
Property for sale
All types
Residential property for sale
Accommodation for let
Land for sale
Commercial property
chevron-down
All locations
Aberlour
Alves
Archiestown
Buckie
Burghead
Craigellachie
Cummingston
Dufftown
Duffus
Elgin
Findhorn
Fochabers
Forres
Garmouth and Kingston
Hopeman
Keith
Kinloss
Knockando
Lhanbryde
Lossiemouth
Mosstodloch
Rothes
Spey Bay
chevron-down
All statuses
Available
Under offer
chevron-down
All prices
£0 - £100,000
£100,001 - £150,000
£150,001 - £200,000
£200,001 - £300,000
£300,000+
chevron-down
Sort by:
Price - High to low
Price - Low to high
chevron-down
th
Grid
location
Map
Found
48
Properties
Last updated
20 Oct
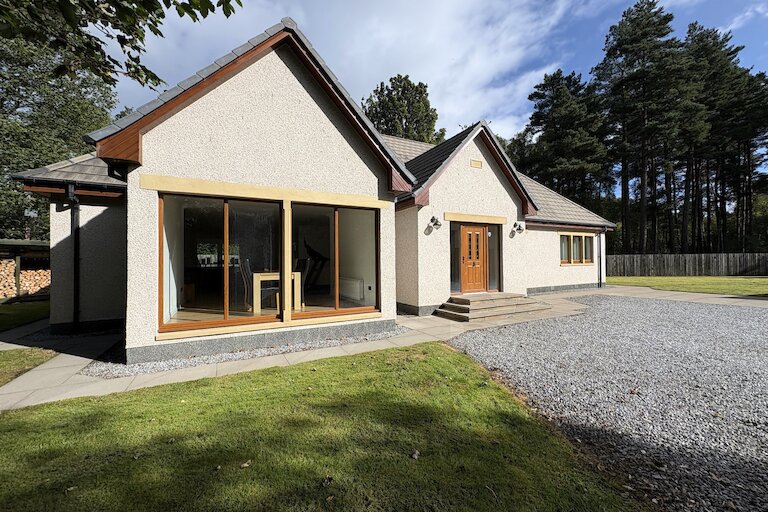
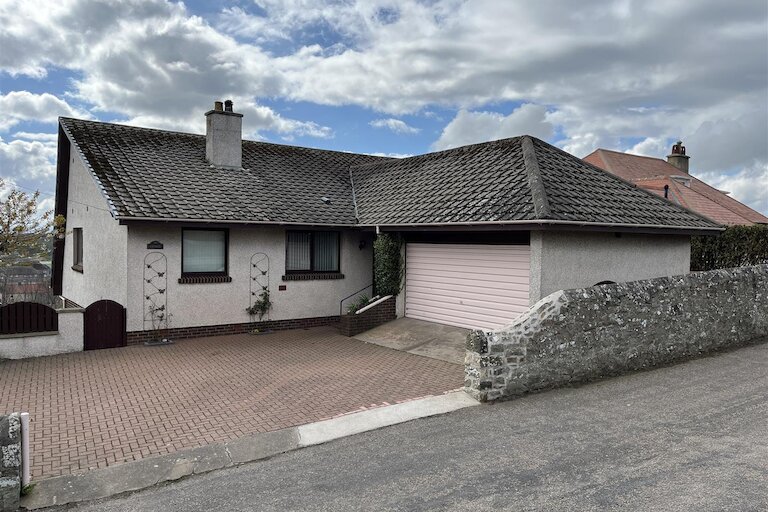
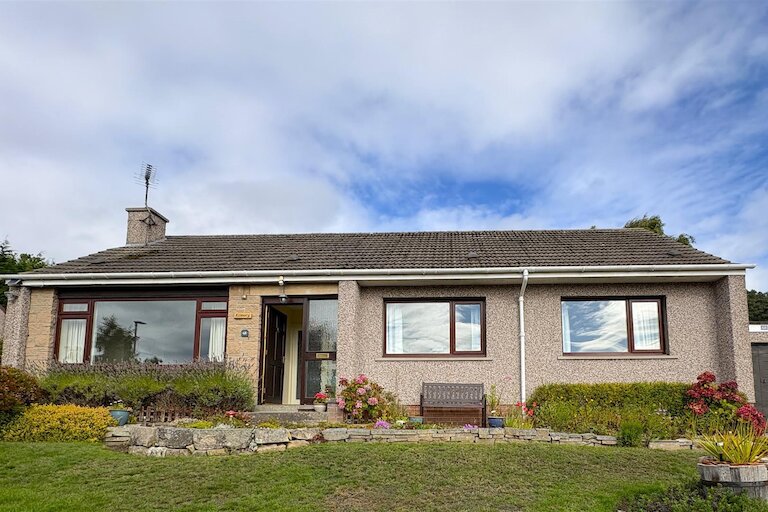
Rose Villa
, Carron, Carron, AB38 7QP
Offers over
£530,000
receptions
2 Reception Rooms
bedrooms
4 Bedrooms
bathrooms
3 Bathrooms
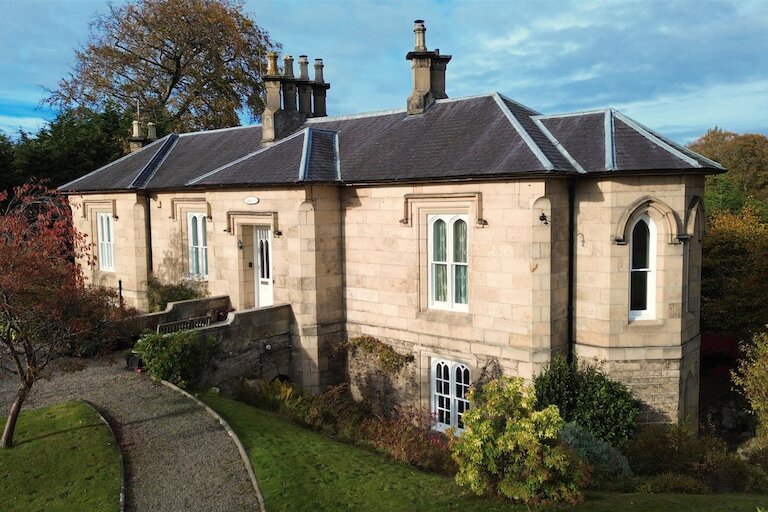
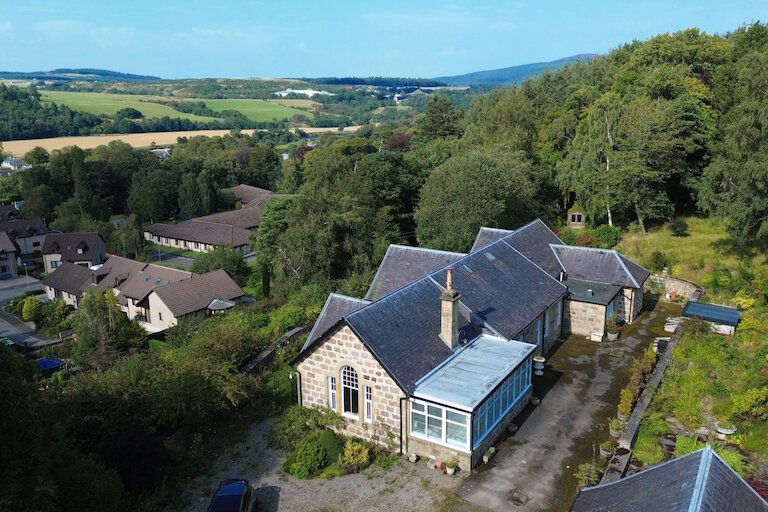
Ingleside
, West Road, Elgin, IV30 1SA
New price
Offers over
£430,000
receptions
3 Reception Rooms
bedrooms
4 Bedrooms
bathrooms
2 Bathrooms
location
Elgin
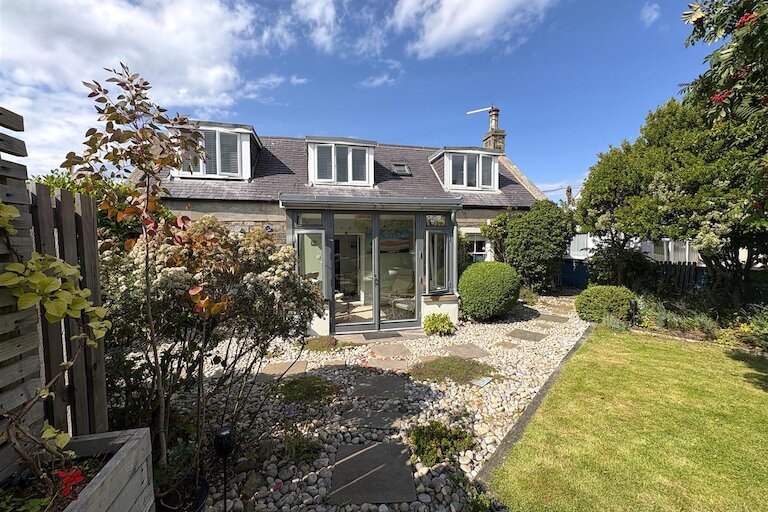
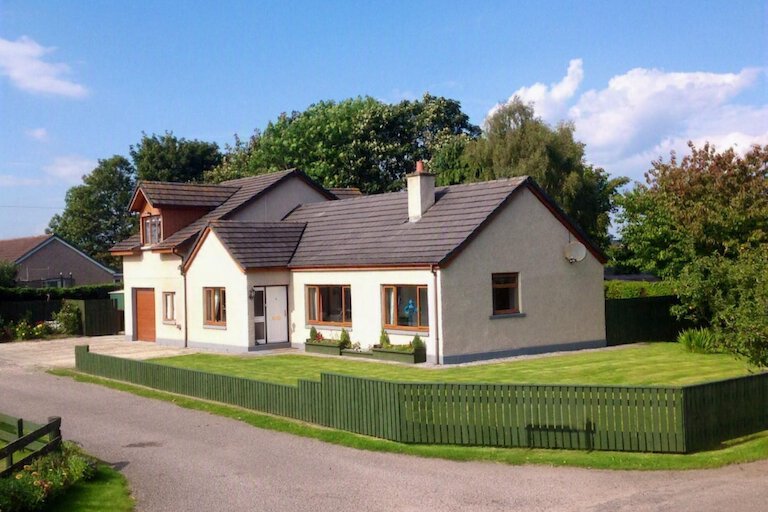
131 Findhorn
, Forres, IV36 3YJ
Offers over
£365,000
receptions
2 Reception Rooms
bedrooms
3 Bedrooms
bathrooms
2 Bathrooms
location
Forres
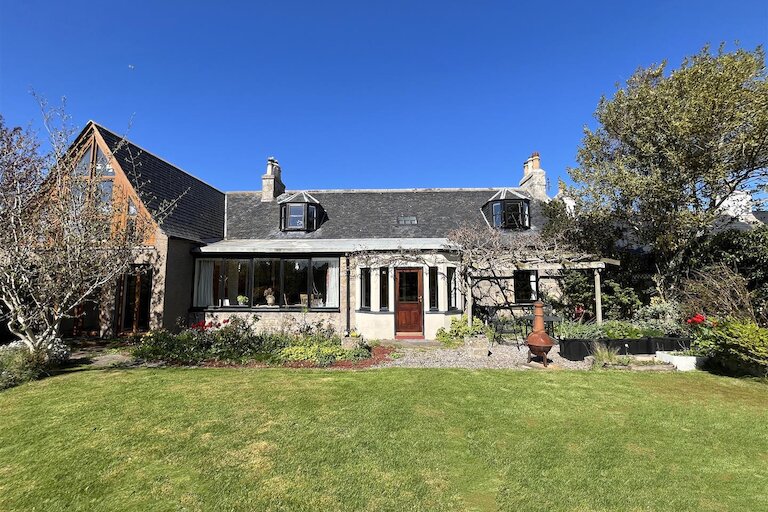
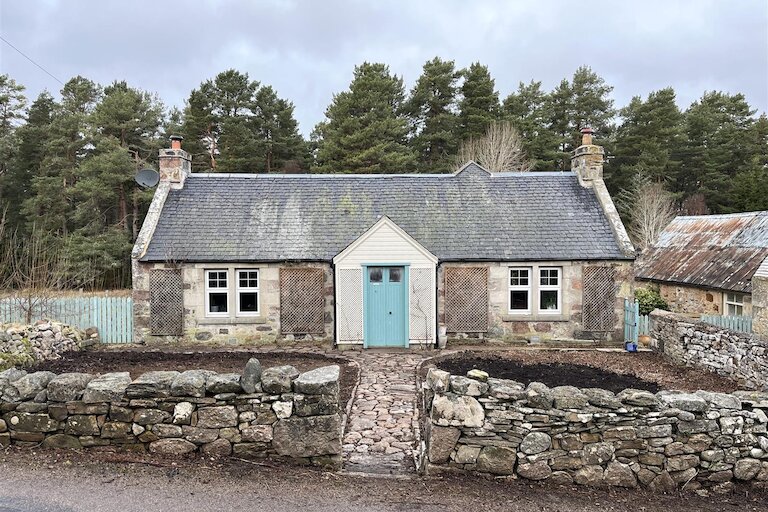
Burnbank
, Burnside Road, Garmouth, IV32 7NY
Offers over
£345,000
receptions
3 Reception Rooms
bedrooms
6 Bedrooms
bathrooms
3 Bathrooms
8 Beaufort Gate
, Elgin, IV30 8BL
Offers over
£255,000
receptions
2 Reception Rooms
bedrooms
3 Bedrooms
bathrooms
3 Bathrooms
location
Elgin
12 Petrie Crescent
, Elgin, IV30 1PE
Offers over
£230,000
receptions
2 Reception Rooms
bedrooms
2 Bedrooms
bathrooms
1 Bathroom
location
Elgin
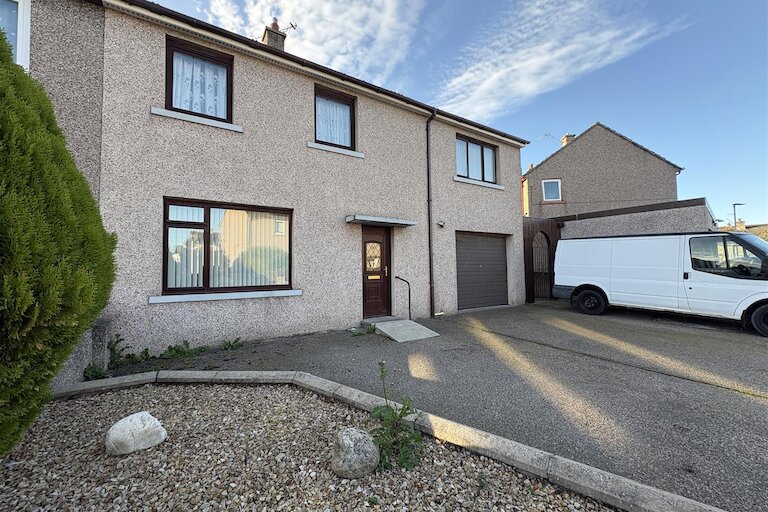
3 Stynie Road
, Mosstodloch, IV32 7JJ
New
Offers over
£220,000
receptions
3 Reception Rooms
bedrooms
2 Bedrooms
bathrooms
1 Bathroom
location
Mosstodloch
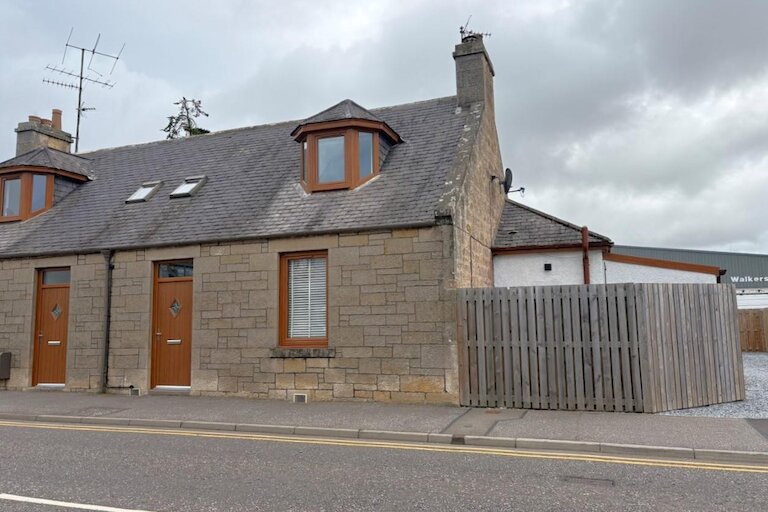
8A Balvenie Street
, Dufftown, AB55 4AB
Offers in the region of
£210,000
receptions
2 Reception Rooms
bedrooms
5 Bedrooms
bathrooms
2 Bathrooms
location
Dufftown
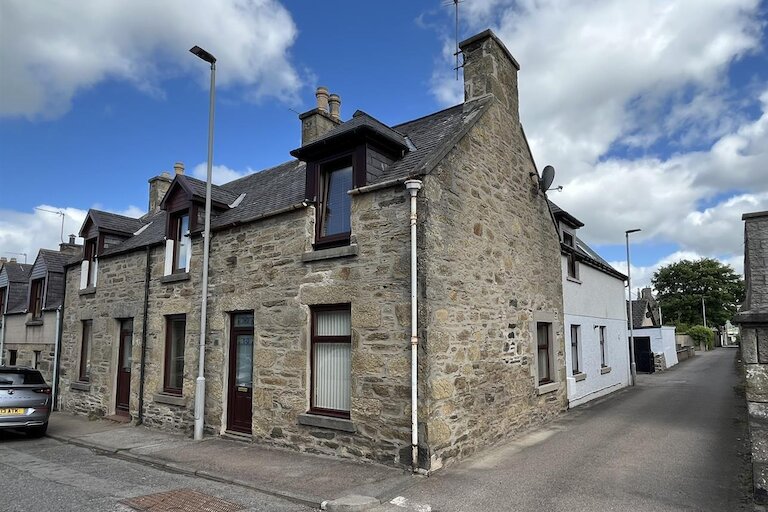
69 Land Street
, Keith, AB55 5AN
Offers over
£190,000
receptions
1 Reception Room
bedrooms
4 Bedrooms
bathrooms
2 Bathrooms
location
Keith
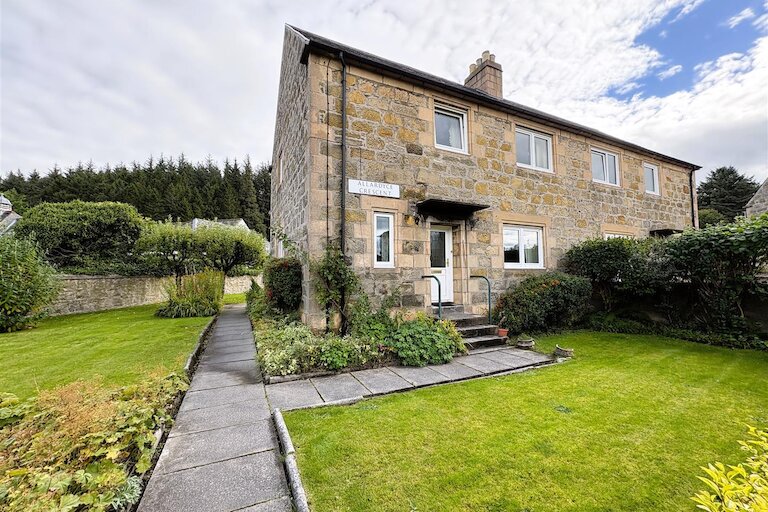
2 Allardyce Crescent
, Aberlour, AB38 9PQ
Offers over
£185,000
receptions
1 Reception Room
bedrooms
4 Bedrooms
bathrooms
2 Bathrooms
location
Aberlour
7 The Wards
, Elgin, IV30 6AA
New
Offers over
£175,000
receptions
3 Reception Rooms
bedrooms
3 Bedrooms
bathrooms
1 Bathroom
location
Elgin
4 Longmoor Crescent
, Elgin, IV30 4HE
Offers over
£165,000
receptions
1 Reception Room
bedrooms
3 Bedrooms
bathrooms
2 Bathrooms
location
Elgin
20 Corgarff Road
, Elgin, IV30 8BH
Offers over
£160,000
receptions
1 Reception Room
bedrooms
2 Bedrooms
bathrooms
1 Bathroom
location
Elgin
25 Clifton Road
, Lossiemouth, IV31 6DJ
Offers over
£155,000
receptions
1 Reception Room
bedrooms
2 Bedrooms
bathrooms
2 Bathrooms
location
Lossiemouth
13 West Street
, Fochabers, IV32 7DJ
Offers over
£140,000
receptions
1 Reception Room
bedrooms
2 Bedrooms
bathrooms
1 Bathroom
location
Fochabers
6 Dullanbank
, Dufftown, AB55 4ER
New price
Offers over
£125,000
receptions
1 Reception Room
bedrooms
2 Bedrooms
bathrooms
1 Bathroom
location
Dufftown
Building Plot, Mar Lodge
, Hay Place, Elgin, IV30 1LZ
Offers over
£110,000
location
Elgin
23 South Guildry Street
, Elgin, IV30 1QN
New price
Offers over
£105,000
receptions
1 Reception Room
bedrooms
2 Bedrooms
bathrooms
1 Bathroom
location
Elgin
2 Gordon Street
, Hopeman, IV30 5SF
New price
Offers in the region of
£100,000
receptions
1 Reception Room
bedrooms
2 Bedrooms
bathrooms
1 Bathroom + WC
location
Hopeman
21 Breich Street
, Rothes, AB38 7BT
Offers over
£95,000
receptions
1 Reception Room
bedrooms
2 Bedrooms
bathrooms
1 Bathroom
location
Rothes
Building Plot, Easter Cloves
, Mosstowie, IV30 8TU
Offers over
£95,000
1 Conval Street
, Dufftown, AB55 4AE
Guide price
£85,000
location
Dufftown
5 Parkview
, Lhanbryde, IV30 8JZ
Offers over
£80,000
receptions
1 Reception Room
bedrooms
1 Bedroom
bathrooms
1 Bathroom
location
Lhanbryde
Building Plot
, Old St Andrews, Archiestown, Aberlour, AB38 7QL
Asking Price
£65,000
location
Aberlour
Levack
, Quarry Road, Lossiemouth, IV31 6ND
Under offer
receptions
1 Reception Room
bedrooms
4 Bedrooms
bathrooms
3 Bathrooms
location
Lossiemouth
Brynn Hall
, Aberlour, AB38 9JX
Under offer
receptions
3 Reception Rooms
bedrooms
4 Bedrooms
bathrooms
2 Bathrooms
location
Aberlour
1 South March
, Bogmoor, Spey Bay, IV32 7PU
Under offer
receptions
2 Reception Rooms
bedrooms
4 Bedrooms
bathrooms
3 Bathrooms
Woodside Cottage
, Dallas, Forres, IV36 2RZ
Under offer
receptions
1 Reception Room
bedrooms
3 Bedrooms
bathrooms
1 Bathroom
location
Forres
68 Duncan Drive
, Elgin, IV30 4NH
Under offer
receptions
2 Reception Rooms
bedrooms
3 Bedrooms
bathrooms
2 Bathrooms
location
Elgin
4 Culriach
, Bogmoor, Spey Bay, Fochabers, IV32 7PX
Under offer
receptions
2 Reception Rooms
bedrooms
3 Bedrooms
bathrooms
2 Bathrooms
location
Fochabers
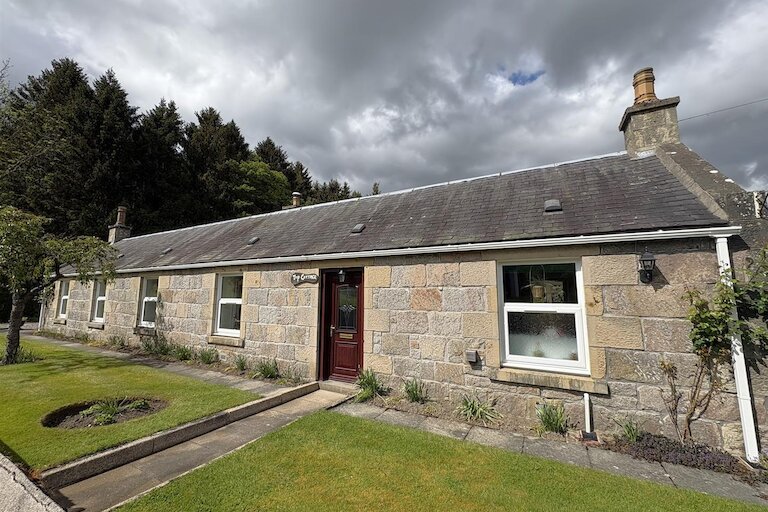
Top Cottage
, Carron, Aberlour, AB38 7QP
Under offer
receptions
2 Reception Rooms
bedrooms
3 Bedrooms
bathrooms
2 Bathrooms
location
Aberlour
47/48 Seatown
, Lossiemouth, IV31 6JJ
Under offer
receptions
2 Reception Rooms
bedrooms
3 Bedrooms
bathrooms
1 Bathroom
location
Lossiemouth
Arncott
, Main Street, Cummingston, IV30 5XY
Under offer
receptions
1 Reception Room
bedrooms
2 Bedrooms
bathrooms
1 Bathroom
location
Cummingston
45 Ashfield Drive
, Elgin, IV30 6HF
Under offer
receptions
1 Reception Room
bedrooms
3 Bedrooms
bathrooms
1 Bathroom
location
Elgin
17 Glenlossie Road
, Thomshill, Elgin, IV30 8GY
Under offer
receptions
1 Reception Room
bedrooms
4 Bedrooms
bathrooms
1 Bathroom
location
Elgin
3 Dunbar Gardens
, Elgin, IV30 5ZH
Under offer
receptions
1 Reception Room
bedrooms
3 Bedrooms
bathrooms
2 Bathrooms
location
Elgin
2 Breich Street
, Rothes, Aberlour, AB38 7BT
Under offer
receptions
1 Reception Room
bedrooms
3 Bedrooms
bathrooms
1 Bathroom
location
Aberlour
35 King Street
, Lossiemouth, IV31 6PL
Under offer
receptions
2 Reception Rooms
bedrooms
2 Bedrooms
bathrooms
1 Bathroom
location
Lossiemouth
12 Heldon Place
, Elgin, IV30 6YS
Under offer
receptions
1 Reception Room
bedrooms
3 Bedrooms
bathrooms
1 Bathroom
location
Elgin
24 Fraser Avenue
, Elgin, IV30 4EX
Under offer
receptions
1 Reception Room
bedrooms
3 Bedrooms
bathrooms
2 Bathrooms
location
Elgin
2 Linkwood Road
, Elgin, IV30 6DH
Under offer
receptions
1 Reception Room
bedrooms
4 Bedrooms
bathrooms
2 Bathrooms
location
Elgin
12 Bishops Court
, Lossiemouth, IV31 6TL
Under offer
receptions
1 Reception Room
bedrooms
2 Bedrooms
bathrooms
1 Bathroom
location
Lossiemouth
12 Pansport Place
, Elgin, IV30 1HG
Under offer
receptions
1 Reception Room
bedrooms
3 Bedrooms
bathrooms
2 Bathrooms
location
Elgin
80 Mossmill Park
, Mosstodloch, Fochabers, IV32 7JY
Under offer
receptions
1 Reception Room
bedrooms
2 Bedrooms
bathrooms
1 Bathroom
location
Fochabers
27 Mossend Place
, Elgin, IV30 6YB
Under offer
receptions
1 Reception Room
bedrooms
2 Bedrooms
bathrooms
1 Bathroom
location
Elgin
6 Moray Street
, Lossiemouth, IV31 6HY
Under offer
receptions
1 Reception Room
bedrooms
2 Bedrooms
bathrooms
1 Bathroom
location
Lossiemouth
35A Fife Street
, Dufftown, Keith, AB55 4AL
Under offer
receptions
1 Reception Room
bedrooms
2 Bedrooms
bathrooms
2 Bathrooms
location
Keith
106 High Street
, Rothes, AB38 7AY
Under offer
receptions
1 Reception Room
bedrooms
2 Bedrooms
bathrooms
1 Bathroom
location
Rothes
Loading...
Please wait...
Recently Sold
10 Brickfield
, Craigellachie, Aberlour, AB38 9TD
Sold
receptions
2 Reception Rooms
bedrooms
1 Bedroom
bathrooms
1 Bathroom
location
Aberlour
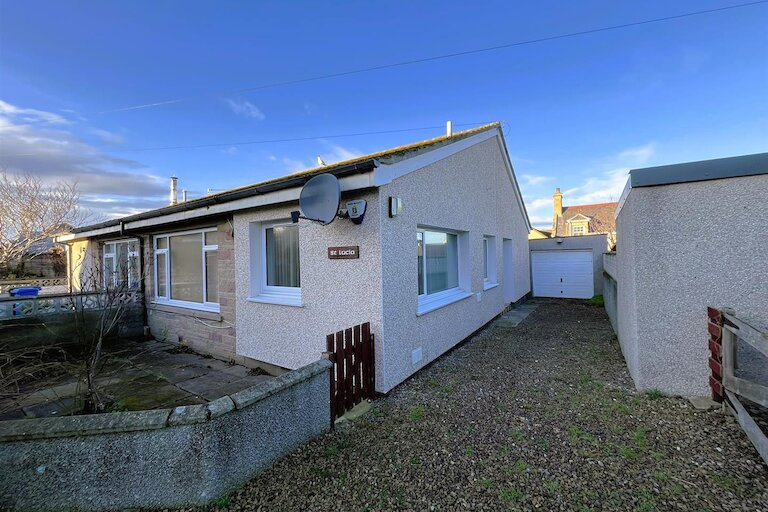
St. Lucia
, Tullochs Lane, Lossiemouth, IV31 6QY
Sold
receptions
1 Reception Room
bedrooms
2 Bedrooms
bathrooms
1 Bathroom
location
Lossiemouth
7 Manitoba Place
, Elgin, IV30 6TB
Sold
receptions
1 Reception Room
bedrooms
3 Bedrooms
bathrooms
3 Bathrooms
location
Elgin
2 Taylor Place
, Bishopmill, Elgin, IV30 4BF
Sold
receptions
1 Reception Room
bedrooms
3 Bedrooms
bathrooms
1 Bathroom
location
Elgin
8 South Court
, Elgin, IV30 1ND
Sold
receptions
1 Reception Room
bedrooms
2 Bedrooms
bathrooms
1 Bathroom
location
Elgin
Mayfield, 49
, Main Street, New Elgin, IV30 6BH
Sold
receptions
3 Reception Rooms
bedrooms
4 Bedrooms
bathrooms
2 Bathrooms
Home
Property for sale
Selling
Free property valuation service in Moray
Fixed fee package
Buying
Conveyancing
About HM
Meet the team
Testimonials
Contact